
1 399 000 USD
Mieszkanie na sprzedaż, 20 NE 11th St 2910, Miami, Floryda 33132, USA
- Numer MLSA12027009
- 2
- 2
91 m² (977 ft²)
Oferta wystawiona przez Compass Florida, LLC
Mieszkanie na sprzedaż zlokalizowany w 20 NE 11th St 2910, Miami, Floryda 33132, USA jest aktualnie dostępny do kupienia.Ta nieruchomość ma 2 sypialnie, 2 łazienki.
Opis
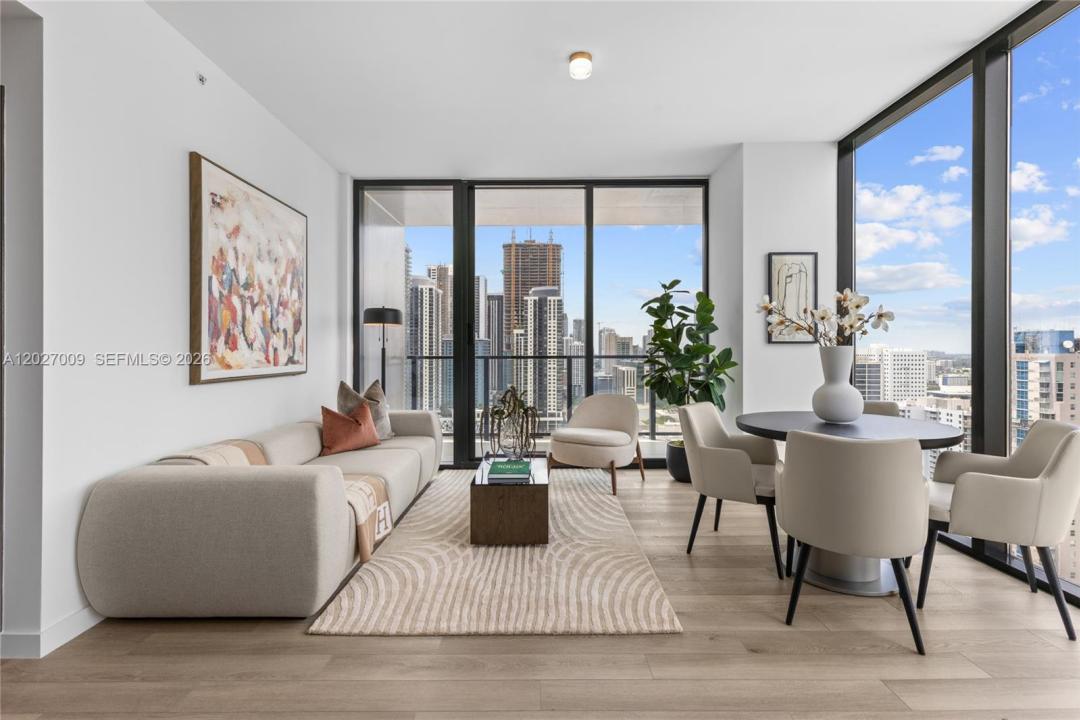
This is a coveted 2-bedroom lockout on the 29th floor featuring dramatic floor-to-ceiling impact windows with sunset views over Marlins Park (Southwest views).
The lockout configuration gives the owner true flexibility: Unit 2910A is a spacious 1-bedroom suite with a full custom kitchen featuring Sub-Zero/Wolf appliances, in-unit washer/dryer, LED fireplace, smart home system, and a private terrace. Unit 2910B is a stylish studio with a sleek kitchenette, French balcony with slide-open city views, and expansive southern exposures. Live in it as a full 2-bedroom residence, rent both sides independently, or occupy one while the other generates income.
Ownership here comes with genuine optionality: primary or secondary residence, long-term tenant, or daily rentals self-managed or in the hotel program.
Amenities include the 20,000 SF E11EVEN Day Club & Pool with temperature-controlled plunge pool cabanas, an 8,000 SF casino-style sports lounge with a 40-foot LED wall, Chopra Spa & Studio, a rooftop members club with signature dining, a 5-star food hall by Riviera Dining Group, and an artist green room with a full music studio. Building programming runs in sync with E11EVEN Club next door: day parties, weekend events, and Vegas-style entertainment year-round.
Additionally, the seller owns a separate executive penthouse studio in the building and is willing to sell both properties together as a combo package.
Lokalizacja
20 NE 11th St 2910, Miami, Floryda 33132, USA
Charakterystyka nieruchomości
Nieruchomość
- Powierzchnia nieruchomości:
91 m² (977 ft²) - Udogodnienia: GarażBalkon
Konstrukcja
- Rok budowy: 2026
- Styl domu: Budynek Wielopiętrowy
- Stan: Nowy Budynek
- Konstrukcja: Konstrukcja Z Betonowych Bloków (pełny Mur)
Sypialnie
- Sypialnie: 2
Łazienki
- Łącznie łazienki: 2
- Pełne łazienki: 2
Cechy zewnętrzne
- Przestrzenie zewnętrzne: Balkon
- Miejsca parkingowe:
Ogrzewanie i chłodzenie
- System grzewczy: Centralne
- System chłodzenia: ElektrycznyCentralny System Klimatyzacji
Społecznościowy
- Udogodnienia: Pomieszczenie KlubowePozwolenie Na Zwierzęta DomoweWanna Z Hydromasażem (jacuzzi)Bar