
1 294 000 USD
Dom jednorodzinny na sprzedaż, 21015 NE 19th Ct, Miami, Floryda 33179, USA
- Numer MLSA12011934
- 3
- 2
152 m² (1 631 ft²)
Oferta wystawiona przez Keller Williams Realty International Lifestyles
Dom jednorodzinny na sprzedaż zlokalizowany w 21015 NE 19th Ct, Miami, Floryda 33179, USA jest aktualnie dostępny do kupienia.Ta nieruchomość ma 3 sypialnie, 2 łazienki.
Opis
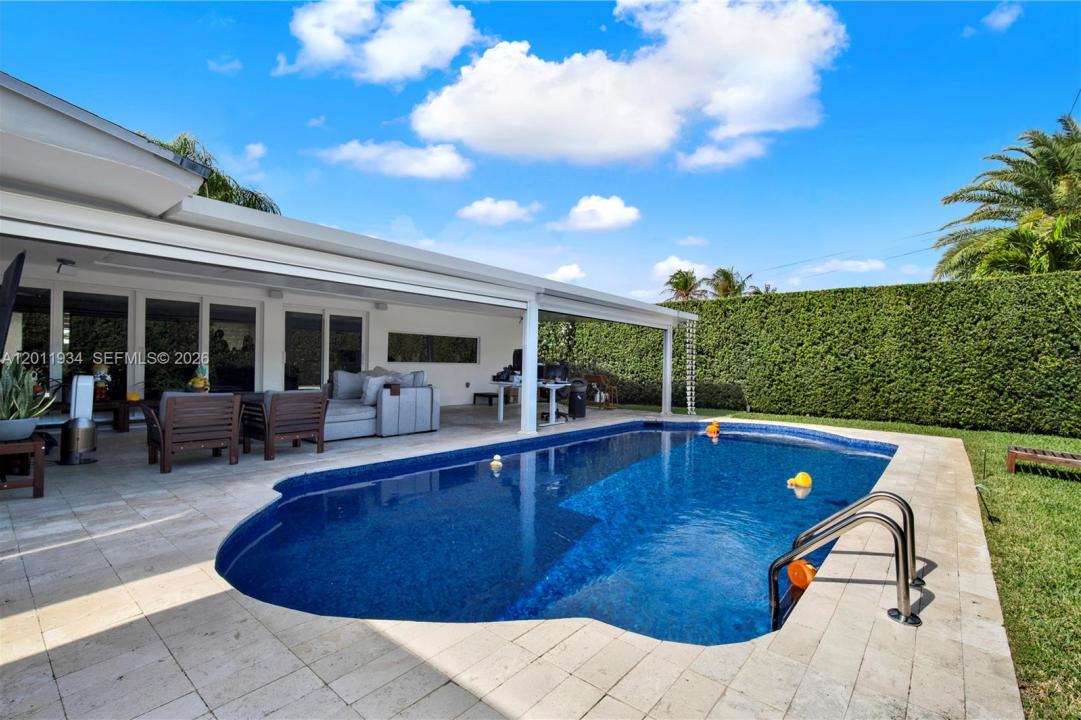
Stunning fully renovated & SMART HOME residence in the desirable Highland Gardens neighborhood. 3 Bedroom, 2 Bath, offering extensive upgrades and high-end finishes throughout. This exceptional home features porcelain flooring, a fully integrated smart electrical and lighting system, brand-new smart-enabled appliances, and a new energy-efficient smart A/C system for minimal energy consumption and exceptionally low electric bills. The bright open-concept layout showcases modern luxury finishes, hurricane-impact windows, and custom-designed built-in libraries. All bedrooms are thoughtfully designed, including a spacious fully remodeled primary suite with designer closets and an expansive updated bathroom. The upgraded gourmet kitchen is equipped with smart appliances and a professional gas range. A wall of windows overlooks the private backyard oasis. Outdoor upgrades include fully remodeled exterior flooring, two beautiful and elegant Terraces, a renovated Pool, smart automatic terrace enclosures, intelligent blinds, a fully landscaped garden, a renovated privacy fence, and a fully automated smart irrigation system. This home features a whole house water filtration system, providing filtered water throughout the entire property. Ideally located near major highways, shopping, dining, and excellent schools. Move-in ready, with countless upgrades, and truly one of a kind.
Lokalizacja
21015 NE 19th Ct, Miami, Floryda 33179, USA
Charakterystyka nieruchomości
Nieruchomość
- Powierzchnia nieruchomości:
152 m² (1 631 ft²) - Udogodnienia: BalkonPatioPodjazdSchowek
Działka/Grunt
- Wielkość działki/gruntu:
704 m² (7 575 ft²)
Konstrukcja
- Rok budowy: 1971
- Pokrycie dachu: Gont
- Konstrukcja: Beton/pustak
Sypialnie
- Sypialnie: 3
Łazienki
- Łącznie łazienki: 2
- Pełne łazienki: 2
Charakterystyka wnętrza
- Okna: Rolety Elektryczne
Cechy zewnętrzne
- Przestrzenie zewnętrzne: BalkonPatio
- Miejsca parkingowe:
teren rekreacyjny
- teren rekreacyjny: Basen
Bezpieczeństwo
- Udogodnienia: Czujnik Dymu
Widok
- Udogodnienia: Widok Na BasenNa Ogród
Ogrzewanie i chłodzenie
- System grzewczy: Centralne
- System chłodzenia: Centralny System Klimatyzacji
Media
- Inne media / Inne instalacje: Gaz ZiemnyKanalizacja MiejskaWoda Miejska
Społecznościowy
Informacje o szkołach
- Gimnazjum: Highland Oaks