
15 000 USD
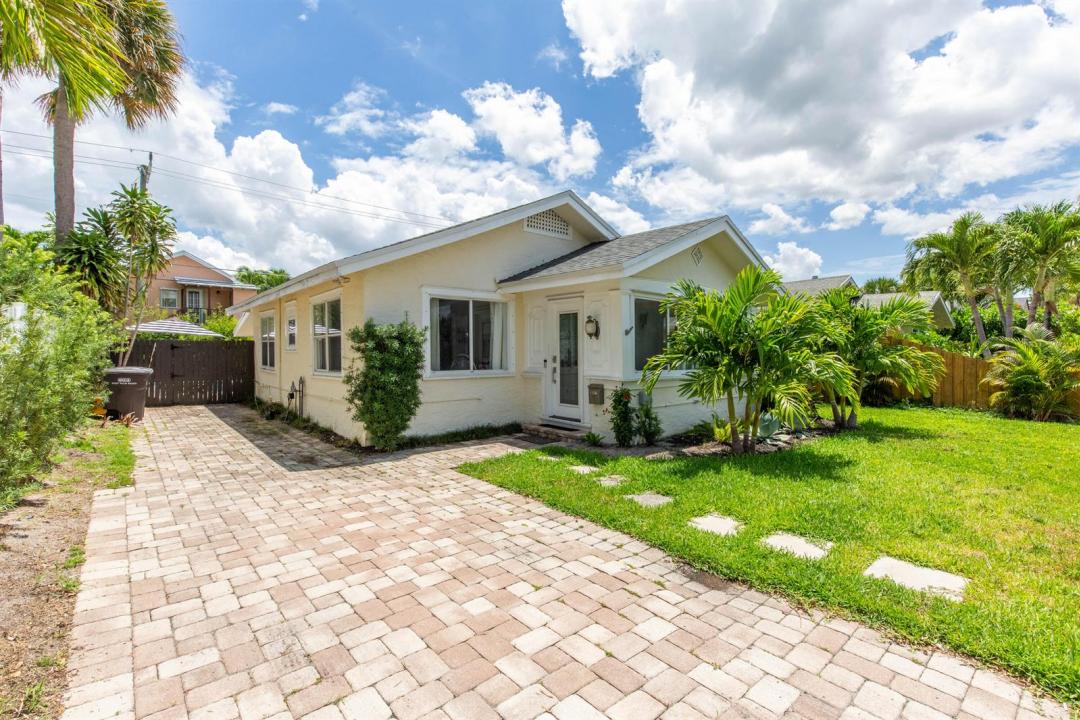
Dom jednorodzinny do wynajęcia, 210 Malverne Road, West Palm Beach, Floryda 33405, USA
- Numer MLSB26074818
- 3
- 3
145 m² (1 565 ft²)
Oferta wystawiona przez Bitrealty LLC
Dom jednorodzinny na wynajem zlokalizowany w 210 Malverne Road, West Palm Beach, Floryda 33405, USA jest aktualnie dostępny do wynajęcia.Ta nieruchomość ma 3 sypialnie, 3 łazienki.
Opis
Spend the season in SoSo with a private pool and a guest cottage of your own. Located east of Olive Avenue, this charming property offers a two-bedroom, two-bath main house plus a detached one-bedroom, one-bath guest house with its own kitchen, laundry, and private entrance. Original pine floors and a coral fireplace bring warmth and character to the main residence, while the separate cottage provides added privacy for visiting guests. Enjoy relaxed mornings by the pool and outdoor dining surrounded by tropical landscaping, with the Intracoastal waterfront nearby and convenient access to Palm Beach, downtown West Palm Beach, restaurants, shopping, and the airport. Offered fully furnished for a seasonal lease, including exclusive use of the main house, guest house, and pool. Inquire for a Spend the season in SoSo with a private pool and detached guest cottage. Located east of Olive Avenue near the Intracoastal, this charming property includes a 2-bedroom, 2-bath main house and a 1-bedroom, 1-bath guest house with its own kitchen, laundry, and private entrance. Original pine floors and a coral fireplace add warmth and character, while tropical landscaping creates an inviting setting for poolside relaxation and outdoor dining. Convenient to Palm Beach, downtown West Palm Beach, restaurants, shopping, and the airport. Offered fully furnished for a seasonal lease with exclusive use of the entire property.
Lokalizacja
210 Malverne Road, West Palm Beach, Floryda 33405, USA
Charakterystyka nieruchomości
Nieruchomość
- Powierzchnia nieruchomości:
145 m² (1 565 ft²) - Typ: Nieumeblowany
- Udogodnienia: Pomieszczenie GospodarczePatioPodjazdSchowekGarderobyKominek
Działka/Grunt
- Wielkość działki/gruntu:
465 m² (5 000 ft²) - Opis działki: OgrodzonaChodniki
Konstrukcja
- Rok budowy: 1931
- Pokrycie dachu: PolimerowePolimerowe/goncianeGont
- Konstrukcja: SzkieletowaSzkielet I Stiuk
- naziemny: Tynk
Parking/Garaż
- Opis parkingu: Na Ulicy
Sypialnie
- Sypialnie: 3
Łazienki
- Łącznie łazienki: 3
- Pełne łazienki: 3
Charakterystyka wnętrza
- Drzwi: Szklane Drzwi
- Okna: Firanki/ZasłonyŻaluzjeOkiennice Chroniące Przed Huraganami
- Piętra: TerakotaDrewnianaWinylowaLastryko
- Opis kominka: Dekoracyjny
Cechy zewnętrzne
- Przestrzenie zewnętrzne: Patio
- Miejsca parkingowe:
Basen i spa
- Basen: Prywatny Basen
teren rekreacyjny
- teren rekreacyjny: Basen
Bezpieczeństwo
- Udogodnienia: Czujnik Dymu
Widok
- Udogodnienia: Widok Na BasenNa Ogród
Ogrzewanie i chłodzenie
- System grzewczy: Pompa CiepłaElektrycznyCentralne
- System chłodzenia: Wentylacja SufitowaElektrycznyCentralny System Klimatyzacji
Media
- Telekomunikacja: Dostępna Telewizja Kablowa
- Inne media / Inne instalacje: KanalizacjaKanalizacja Dostępna W Pobliżu DziałkiKanalizacja Miejska
Społecznościowy
- Udogodnienia: Pozwolenie Na Zwierzęta DomoweBasenPralnia
Informacje o szkołach
- Szkoła Średnia: Forest Hill Community
- Gimnazjum: Conniston
- Szkoła Podstawowa: South Olive