
1 749 000 USD
Dom jednorodzinny na sprzedaż, 21141 NE 21st Ct, Miami, Floryda 33179, USA
- Numer MLSA12015233
- 4
- 3
266 m² (2 859 ft²)
Oferta wystawiona przez LPT Realty, LLC
Dom jednorodzinny na sprzedaż zlokalizowany w 21141 NE 21st Ct, Miami, Floryda 33179, USA jest aktualnie dostępny do kupienia.Ta nieruchomość ma 4 sypialnie, 3 łazienki.
Opis
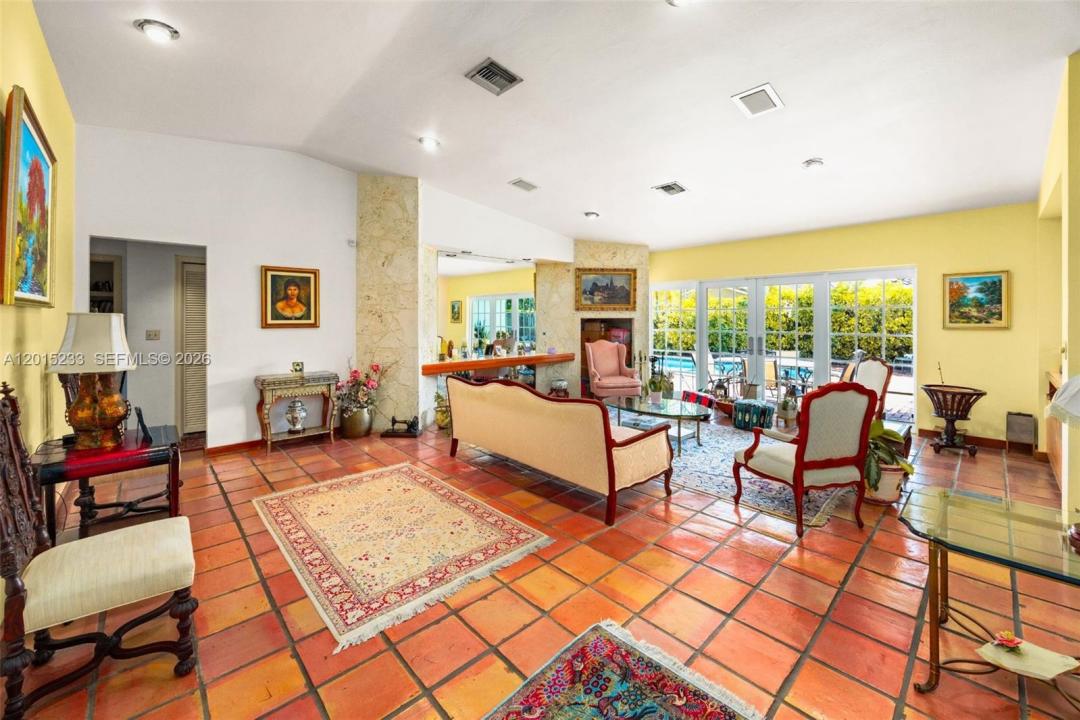
Price Reduction. Spacious Single family home in Guard gated Highland Lakes community. Come see this 4 bedroom, 3 bathroom, 2859 sq ft under air, home with vaulted ceilings, a split, open floor plan with impact windows and doors, Eat in kitchen, formal dining room, Den, and huge family room for entertaining. Sitting in the family room your Overlooking the newer resurfaced pool, on this large corner 13,464 sq ft lot. Home also has huge laundry room with separate entrance, that can also be used as extra storage. In the yard you have an attached shed for even more space, with plenty of room for an outdoor kitchen, fire pit and more. On the side of the house there is a huge cement pad that was used as half court basketball. The possibilities in this house are endless. Close to House of Worship, Aventura Mall, I95, and the Beach.Come and see and make it your own. The area is populated with mostly fully renovated homes and new construction. Watch the attached video walkthrough tour and walk through the home online. Come take a look!
Lokalizacja
21141 NE 21st Ct, Miami, Floryda 33179, USA
Charakterystyka nieruchomości
Nieruchomość
- Powierzchnia nieruchomości:
266 m² (2 859 ft²) - Typ: Nieumeblowany
- Udogodnienia: Pomieszczenie GospodarczeSchowekGarderoby
- Inne konstrukcje budowlane: Budynek Gospodarczy
Działka/Grunt
- Wielkość działki/gruntu:
1 251 m² (13 464 ft²)
Konstrukcja
- Rok budowy: 1978
- Typ dachu: Beczkowy
- Konstrukcja: Konstrukcja Z Betonowych Bloków (pełny Mur)
Sypialnie
- Sypialnie: 4
Łazienki
- Łącznie łazienki: 3
- Pełne łazienki: 3
Charakterystyka wnętrza
- Piętra: Płytki CeramiczneWinylowaDywan
Cechy zewnętrzne
- Podjazd: Podjazd - Okrężny
- Miejsca parkingowe:
Basen i spa
- Basen: Wbudowany W Ziemię
teren rekreacyjny
- teren rekreacyjny: Basen
Widok
- Udogodnienia: Widok Na BasenNa Ogród
Ogrzewanie i chłodzenie
- System chłodzenia: Centralny System Klimatyzacji
Media
- Inne media / Inne instalacje: Kanalizacja MiejskaWoda Miejska
Społecznościowy
- Udogodnienia: Pozwolenie Na Zwierzęta DomoweOgrodzony Kompleks Mieszkalny
Informacje o szkołach
- Gimnazjum: Highland Oaks