
795 000 USD
Mieszkanie na sprzedaż, 21205 Yacht Club Dr 2405+DEN, Aventura, Floryda 33180, USA
- Numer MLSA12080310
- 3
- 2
174 m² (1 870 ft²)
Oferta wystawiona przez RKC Realty, LLC.
Mieszkanie na sprzedaż zlokalizowany w 21205 Yacht Club Dr 2405+DEN, Aventura, Floryda 33180, USA jest aktualnie dostępny do kupienia.Ta nieruchomość ma 3 sypialnie, 2 łazienki.
Opis
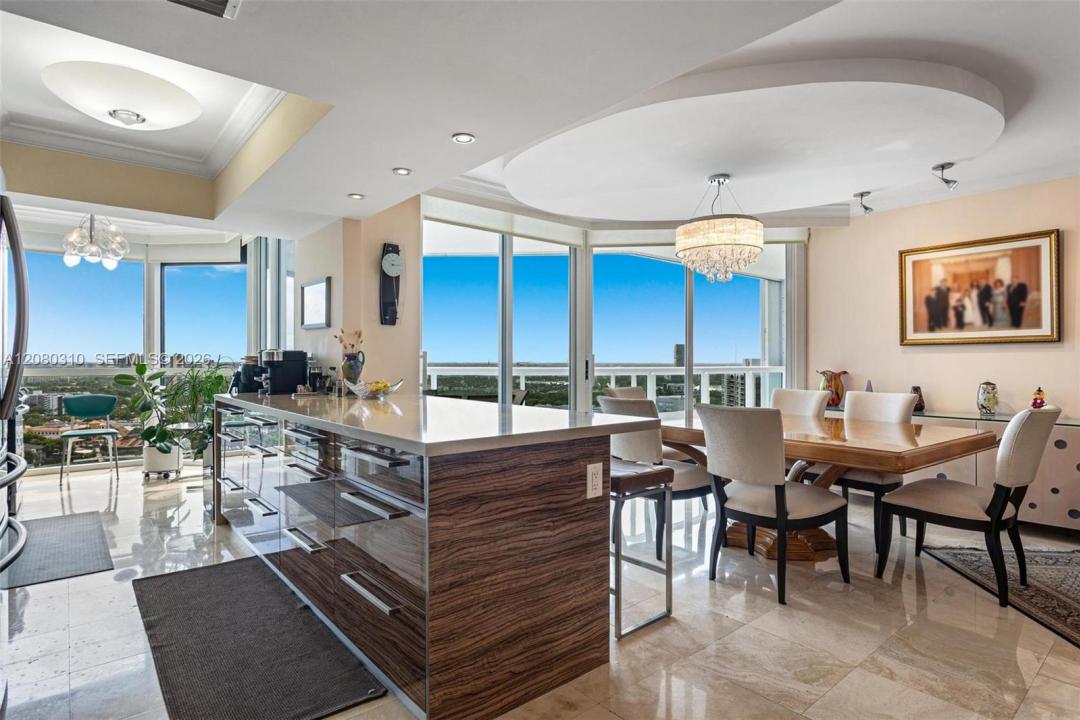
Welcome to elevated luxury living at the prestigious North Tower At The Point in Aventura! Perched on the 24th floor, this exceptional 3-bedroom, 2-bathroom residence offers 1,870 sq ft of exquisitely redesigned living space with breathtaking, unobstructed Ocean and Intracoastal views from every angle. Inside, you are greeted by polished marble flooring, custom tray ceilings with architectural ambient lighting, and floor-to-ceiling glass that fills the space with natural light. The open-concept living area flows seamlessly into a gourmet chef's kitchen featuring contemporary custom cabinetry, pristine quartz countertops, a massive center island with breakfast bar seating, and high-end stainless steel appliances. The spacious primary suite features rich wood flooring, direct balcony access, and a spa-inspired ensuite bathroom equipped with a large soaking tub, frameless glass shower, and double vanity. Step out onto the expansive open balcony to entertain or unwind while taking in panoramic water views. Includes 2 covered parking spaces. Residents enjoy 5-star resort amenities: a world-class health club & spa, heated pools, tennis courts, marina, business center, billiards room, and 24-hr gated security. Minutes from Aventura Mall and top schools. A true masterpiece!
Lokalizacja
21205 Yacht Club Dr 2405+DEN, Aventura, Floryda 33180, USA
Charakterystyka nieruchomości
Nieruchomość
- Powierzchnia nieruchomości:
174 m² (1 870 ft²) - Udogodnienia: GarażBalkon
- Lokalizacja: Wybrzeże
Konstrukcja
- Rok budowy: 1997
- Styl domu: Budynek Wielopiętrowy
- Konstrukcja: Konstrukcja Z Betonowych Bloków (pełny Mur)
Parking/Garaż
- Opis parkingu: Parking ZadaszonyPrzydzielony
Sypialnie
- Sypialnie: 3
Łazienki
- Łącznie łazienki: 2
- Pełne łazienki: 2
Charakterystyka wnętrza
- Okna: Okiennice Chroniące Przed Huraganami
- Piętra: DrewnianaMarmur
Cechy zewnętrzne
- Przestrzenie zewnętrzne: Balkon
- Miejsca parkingowe:
Woda i żeglarstwo
- na wodę: Kanał Dopływowy
Widok
- Udogodnienia: Widok Na OceanNa Wybrzeże
Ogrzewanie i chłodzenie
- System grzewczy: Centralne
- System chłodzenia: Centralny System Klimatyzacji
Społecznościowy
- Udogodnienia: Pozwolenie Na Zwierzęta DomoweWindaWanna Z Hydromasażem (jacuzzi)Pokój Do Gry W BillardKorty TenisoweKlub Sportowy Dla MieszkańcówPrzystańOgrzewany Basen
Informacje o szkołach
- Gimnazjum: Highland Oaks
- Szkoła Podstawowa: Aventura Waterways