
2 950 000 USD
Dom jednorodzinny na sprzedaż, 2120 NE 197th Ter, Miami, Floryda 33179, USA
- Numer MLSA11991348
- 5
- 7
360 m² (3 873 ft²)
Oferta wystawiona przez One Sotheby's International Realty
Dom jednorodzinny na sprzedaż zlokalizowany w 2120 NE 197th Ter, Miami, Floryda 33179, USA jest aktualnie dostępny do kupienia.Ta nieruchomość ma 5 sypialnie, 7 łazienki.
Opis
Ultra-modern architectural masterpiece built in 2020 in the Skylake/Aventura area. This stunning gated residence offers 5 en-suite bedrooms, 5 full baths and 2 half baths (powder room & cabana bath), set on a generous 14,455 SF lot.
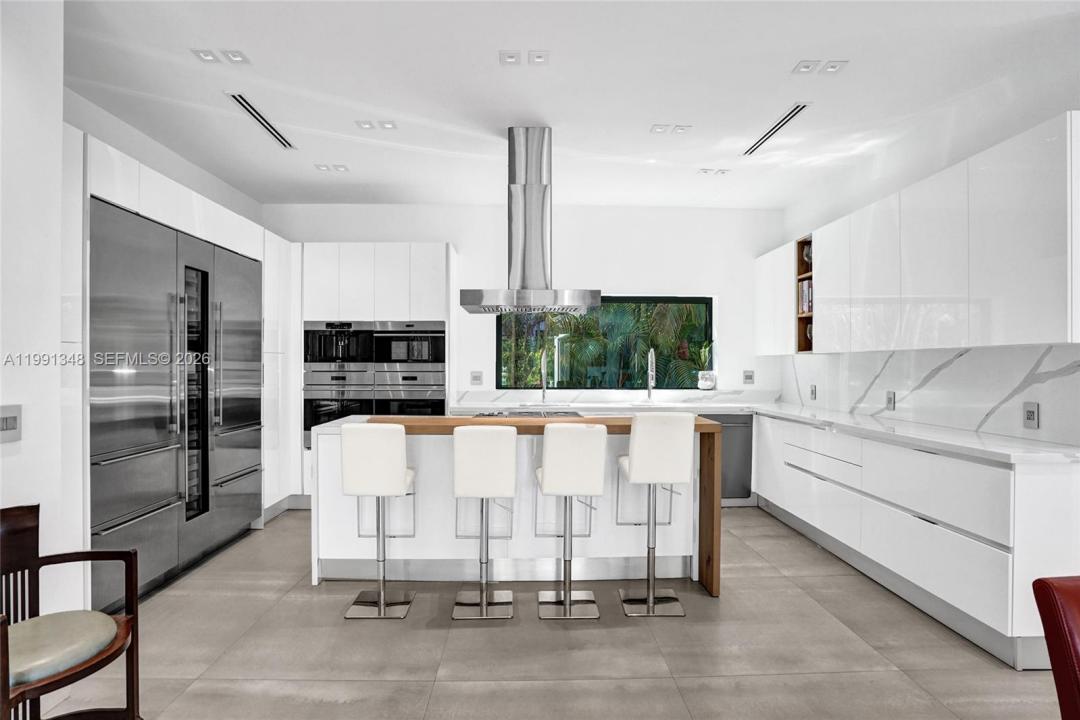
Spectacular open floorplan with soaring 10-ft ceilings and floor-to-ceiling impact glass doors that flood the home with natural light. PGT impact windows throughout. The showstopping gourmet Veneta Cucine kosher double kitchen features dual Sub-Zero refrigerators, dual wall ovens, dual dishwashers, dual sinks, gas stovetop and espresso machine — Wolf & Sub-Zero appliances — built for serious entertaining. Italian porcelain floors, Legrand fixtures, and motorized window treatments elevate every detail. A brand new roof (Dec 2025) with solar panels, Tesla batteries, Tesla car charger installed and storage shed, ensure superior storm resilience and energy independence. Seamless indoor/outdoor living flows to an expansive terrace and resort-style heated pool — the ultimate South Florida lifestyle. The garden offers mature avocado, mango, papaya & banana trees, all producing fruit.
A true turn-key luxury offering in one of Miami-Dade's most desirable neighborhoods.
Lokalizacja
2120 NE 197th Ter, Miami, Floryda 33179, USA
Charakterystyka nieruchomości
Nieruchomość
- Powierzchnia nieruchomości:
360 m² (3 873 ft²) - Typ: Nieumeblowany
- Udogodnienia: Pomieszczenie GospodarczePatioPodjazdOświetlenie ZewnętrzneSchowek
Działka/Grunt
- Wielkość działki/gruntu:
1 343 m² (14 455 ft²) - Opis działki: Ogrodzona
Konstrukcja
- Rok budowy: 2020
- Styl domu: WspółczesnyModernistyczny
- Typ dachu: Płaski
- Konstrukcja: Beton/pustak
Sypialnie
- Sypialnie: 5
Łazienki
- Łącznie łazienki: 7
- Pełne łazienki: 5
- WC: 2
Charakterystyka wnętrza
- Okna: Żaluzje
- Piętra: Płytki Ceramiczne
Cechy zewnętrzne
- Przestrzenie zewnętrzne: Patio
- Miejsca parkingowe:
Basen i spa
- Basen: Betonowy
teren rekreacyjny
- teren rekreacyjny: Basen
Bezpieczeństwo
- Udogodnienia: Czujnik Dymu
Widok
- Udogodnienia: Na Ogród
Ogrzewanie i chłodzenie
- System grzewczy: Centralne
- System chłodzenia: Centralny System Klimatyzacji
Media
- Inne media / Inne instalacje: SzamboWoda Miejska
Społecznościowy
- Udogodnienia: Pozwolenie Na Zwierzęta Domowe