
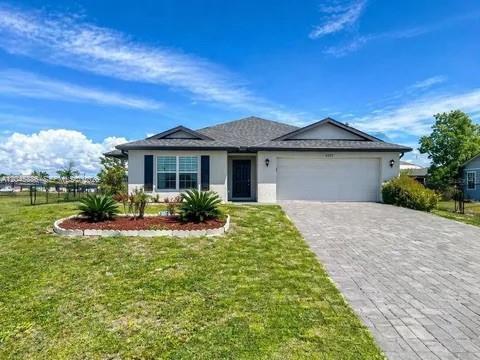
379 000 USD
Dom jednorodzinny na sprzedaż, 2123 NE 6th Ave, Cape Coral, Floryda 33909, USA
- Numer MLSA12045886
- 4
- 2
168 m² (1 809 ft²)
Oferta wystawiona przez Williams Real Estate Group LLC
Dom jednorodzinny na sprzedaż zlokalizowany w 2123 NE 6th Ave, Cape Coral, Floryda 33909, USA jest aktualnie dostępny do kupienia.Ta nieruchomość ma 4 sypialnie, 2 łazienki.
Opis
Welcome to this stunning newer construction home built in 2021, offering the perfect combination of modern design, energy efficiency, and functional living. This beautifully maintained residence showcases a bright, open-concept layout filled with natural light, creating a clean and airy feel throughout. Step inside to find sleek tile flooring, neutral tones, and a seamless flow between the living, dining, and kitchen spaces — ideal for entertaining or everyday comfort. The modern kitchen and living areas are designed for today’s lifestyle, blending style and functionality effortlessly. Enjoy the added value of solar panels, helping reduce energy costs while increasing efficiency — a major advantage for homeowners in Florida. Step outside to your huge fully fenced backyard, offering endless possibilities — perfect for pets, gatherings, outdoor living, or even adding a future pool. Key Features: No HOA Built in 2021 – newer construction, low maintenance Bright, open, and airy floor plan Modern finishes throughout Energy-efficient solar panel system Expansive fenced-in backyard Move-in ready condition Located in a growing Cape Coral area where similar homes are in strong demand, this property offers incredible value and opportunity. Aggressively priced – don’t miss your chance to own this modern home! Schedule your private showing today!
Lokalizacja
2123 NE 6th Ave, Cape Coral, Floryda 33909, USA
Charakterystyka nieruchomości
Nieruchomość
- Powierzchnia nieruchomości:
168 m² (1 809 ft²) - Udogodnienia: Ganek OsłoniętyPomieszczenie GospodarczeGarażPatioPodjazd
Działka/Grunt
- Opis działki: Ogrodzona
Konstrukcja
- Rok budowy: 2021
- Pokrycie dachu: Gont
- Konstrukcja: Beton/pustak
- naziemny: Tynk
Parking/Garaż
- Opis garażu: Garaż Połączony Z Domem
Sypialnie
- Sypialnie: 4
Łazienki
- Łącznie łazienki: 2
- Pełne łazienki: 2
Charakterystyka wnętrza
- Piętra: Terakota
Cechy zewnętrzne
- Przestrzenie zewnętrzne: Ganek OsłoniętyPatio
- Miejsca parkingowe:
Bezpieczeństwo
- Udogodnienia: Czujnik Dymu
Ogrzewanie i chłodzenie
- System grzewczy: Elektryczny
- System chłodzenia: Wentylacja SufitowaCentralny System Klimatyzacji
Media
- Inne media / Inne instalacje: SzamboStudnia
Społecznościowy
- Udogodnienia: Pozwolenie Na Zwierzęta Domowe