
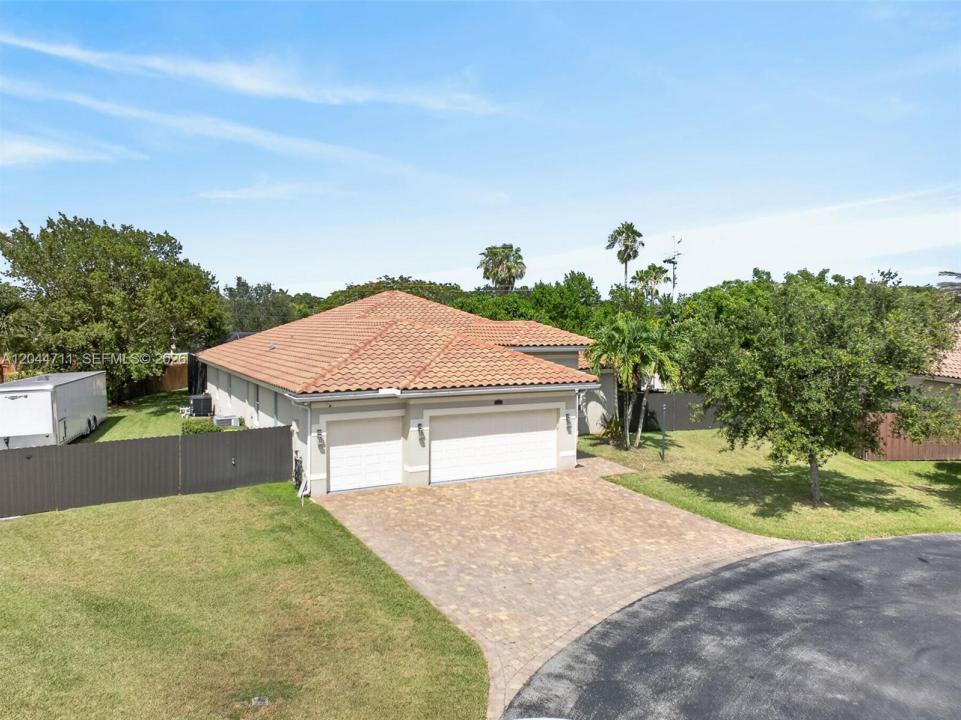
799 000 USD
Dom jednorodzinny na sprzedaż, 2135 NW 14th Ter, Homestead, Floryda 33030, USA
- Numer MLSA12044711
- 4
- 3
226 m² (2 437 ft²)
Oferta wystawiona przez One Sotheby's International Realty
Dom jednorodzinny na sprzedaż zlokalizowany w 2135 NW 14th Ter, Homestead, Floryda 33030, USA jest aktualnie dostępny do kupienia.Ta nieruchomość ma 4 sypialnie, 3 łazienki.
Opis
Ranch-like living and easy access to the Keys! Tucked in a quiet cul-de-sac, this 4-bed, 3-bath Homestead retreat sits on an oversized lot built for those who crave space, privacy, and the freedom to live large. The fully fenced grounds, with brand-new fencing with a sliding gate, leave room for your boat, RV, jet skis, and every weekend toy, with even more space in the air-conditioned AND insulated 3-car garage. Backed by a low, non-intrusive HOA with minimal restrictions. The home is guarded by a high-end security system and shielded against storms with impact doors and windows. Coming in, the foyer gives the home a grand feeling and a thoughtful split floor plan offers privacy and easy flow. The kitchen boasts new stainless-steel appliances, ample cabinetry, and a pantry. With pool views carrying through the kitchen, living room, and the spacious primary suite. Out back, a fully screened private resort: a heated pool, jacuzzi, a covered terrace pre-wired for TV, and dedicated dining and lounge space. Best of all is the calm, the open space, the quiet, and the room to breathe that define this pocket of Homestead, all just minutes from shopping, dining, the Turnpike, and the gateway to the Keys. Enjoy a Saturday grilling by the pool with the family or take a day trip to the Keys. When people think of free Florida living for their family this is what they mean!
Lokalizacja
2135 NW 14th Ter, Homestead, Floryda 33030, USA
Charakterystyka nieruchomości
Nieruchomość
- Powierzchnia nieruchomości:
226 m² (2 437 ft²) - Udogodnienia: SpiżarniaPomieszczenie GospodarczeGarażPatioPodjazdGarderoby
Działka/Grunt
- Wielkość działki/gruntu:
2 023 m² (21 780 ft²) - Opis działki: Ogrodzona
Konstrukcja
- Rok budowy: 2016
- Styl domu: Śródziemnomorski
- Typ dachu: Beczkowy
- Konstrukcja: Beton/pustak
Parking/Garaż
- Opis parkingu: Parking Na Samochód Kempingowy/łódźParking Zadaszony
- Opis garażu: Garaż Połączony Z Domem
Sypialnie
- Sypialnie: 4
Łazienki
- Łącznie łazienki: 3
- Pełne łazienki: 3
Charakterystyka wnętrza
- Drzwi: Szklane Drzwi
- Piętra: TerakotaDrewnianaPłytki Ceramiczne
- Bar: Barek Domowy Z UmywalkąBarek
Cechy zewnętrzne
- Przestrzenie zewnętrzne: Patio
- Miejsca parkingowe:
Basen i spa
- Basen: Wbudowany W ZiemięOdgrodzony
teren rekreacyjny
- teren rekreacyjny: BasenGrill
Bezpieczeństwo
- Udogodnienia: Alarm PrzeciwpożarowyAlarm Antywłamaniowy - WłasnyCzujnik Dymu
Widok
- Udogodnienia: Widok Na Basen
Ogrzewanie i chłodzenie
- System grzewczy: Centralne
- System chłodzenia: Wentylacja SufitowaCentralny System Klimatyzacji
Media
- Inne media / Inne instalacje: SzamboWoda Miejska
Społecznościowy
Informacje o szkołach
- Szkoła Średnia: South Dade
- Gimnazjum: Homestead
- Szkoła Podstawowa: Redondo