
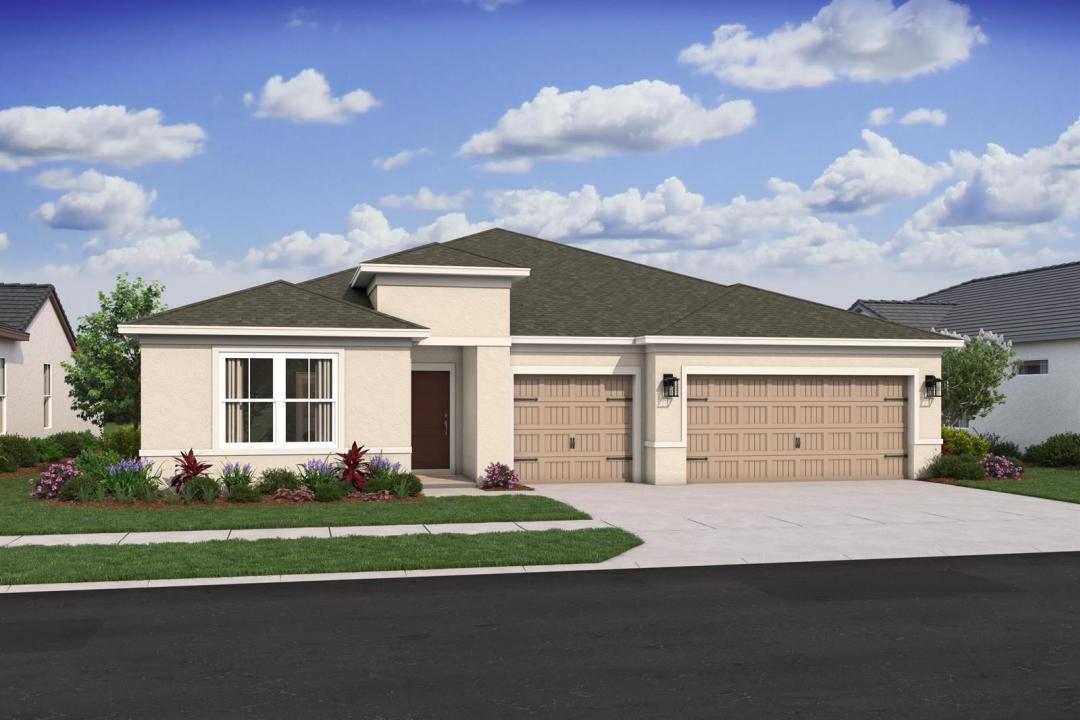
409 995 USD
Dom jednorodzinny na sprzedaż, 2137 Jupiter Boulevard 112, Palm Bay, Floryda 32908, USA
- Numer MLSR11159371
- 4
- 3
218 m² (2 350 ft²)
Oferta wystawiona przez K Hovnanian Florida Realty
Dom jednorodzinny na sprzedaż zlokalizowany w 2137 Jupiter Boulevard 112, Palm Bay, Floryda 32908, USA jest aktualnie dostępny do kupienia.Ta nieruchomość ma 4 sypialnie, 3 łazienki.
Opis
CASH PRICE ONLY. THIS HOME HAS BEEN REDUCED BY ALL INCENTIVES. VERY LOWEST PRICE AVAILABLE FOR THIS HOME!! Enjoy the freedom of no HOA in this thoughtfully designed home featuring the Aegean ESP floor plan, offering comfort, flexibility, and a layout ideal for both everyday living and entertaining. An Extra Suite Plus offers excellent flexibility for multi-generational living or accommodating extended guests. Impact glass and an extended driveway add both peace of mind and practical convenience. An elegant dining area and cozy great room flow seamlessly off the open kitchen, creating a welcoming central space for gathering. Just beyond the great room, a covered lanai extends the living area outdoors, perfect for relaxing or hosting guests. The spacious kitchen is anchored by a large island, ideal for preparing meals and connecting with family and friends. The tranquil primary suite serves as a private retreat with a luxurious primary bath and a roomy walk-in closet. A Stuff of Life room and HovHall located just off the garage provide convenient access to additional storage and organization. Plank porcelain tile throughout the home, bringing durability and modern style to every space.
Lokalizacja
2137 Jupiter Boulevard 112, Palm Bay, Floryda 32908, USA
Charakterystyka nieruchomości
Nieruchomość
- Powierzchnia nieruchomości:
218 m² (2 350 ft²) - Typ: Nieumeblowany
- Udogodnienia: SpiżarniaGarażPatioGarderoby
Działka/Grunt
- Wielkość działki/gruntu:
971 m² (10 454 ft²)
Konstrukcja
- Rok budowy: 2026
- Stan: Nowy Budynek
- Konstrukcja: Beton/pustak
Parking/Garaż
- Opis garażu: Garaż Połączony Z DomemAutomatycznie Otwierane Drzwi Garażowe
Sypialnie
- Sypialnie: 4
Łazienki
- Łącznie łazienki: 3
- Pełne łazienki: 3
Inne pokoje
- Rodzaje pomieszczeń: Pokój/kwatery Dla Pomocy DomowejPokój DziennyHoll WejściowyPokój GościnnyCzęść Gościnna/dla Pomocy Domowej
- Opis kuchni: Z "wyspą"
- Wyposażenie: ZamrażarkaKuchenkaKuchenka MikrofalowaLodówkaRozdrabniacz OdpadówMaszyna Do LoduZmywarka
Charakterystyka wnętrza
- Piętra: Płytki Ceramiczne
Cechy zewnętrzne
- Przestrzenie zewnętrzne: Patio
- Miejsca parkingowe:
Bezpieczeństwo
- Udogodnienia: Czujnik Dymu
Ogrzewanie i chłodzenie
- System grzewczy: Centralne
- System chłodzenia: Centralny System Klimatyzacji
Media
- Inne media / Inne instalacje: Kanalizacja / SzamboMiejskiSzambo
Społecznościowy
- Udogodnienia: Pozwolenie Na Zwierzęta Domowe
Informacje o szkołach
- Szkoła Podstawowa: Jupiter