
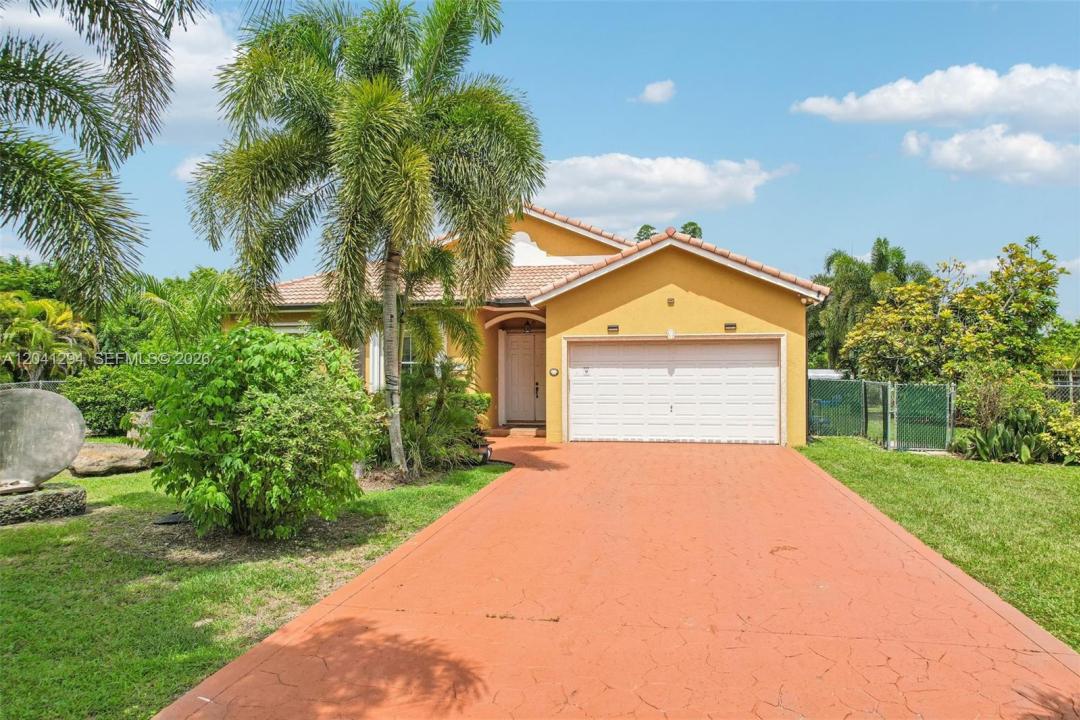
979 000 USD
Dom jednorodzinny na sprzedaż, 21401 SW 187th Ave, Miami, Floryda 33187, USA
- Numer MLSA12041294
- 4
- 2
170 m² (1 834 ft²)
Oferta wystawiona przez Luxe Properties
Dom jednorodzinny na sprzedaż zlokalizowany w 21401 SW 187th Ave, Miami, Floryda 33187, USA jest aktualnie dostępny do kupienia.Ta nieruchomość ma 4 sypialnie, 2 łazienki.
Opis
Tucked away on nearly an acre in the heart of The Redlands, this 4 bed 2 bath pool home is the kind of private estate people drive past every day and never get to see behind the gates. Built in 2002 with a classic barrel tile roof, full Estates zoned lot, no HOA, well and septic so no water bill. True split floor plan keeps the primary suite privately away from the secondary bedrooms. Bright open living and entertaining space, dedicated office, walk in closets, dual vanity baths, built in sound system, pantry, crown molding throughout. The home flows from the front gallery straight out to the covered patio. Outside is where it tells its story. A large in ground pool anchors the backyard, framed by a columned covered terrace built for long weekends and big gatherings. Beyond the pool sits something almost no home in Miami can offer, a private tropical fruit grove with 67 cataloged varieties. Over 40 mango selections alone, plus avocados, bananas, lychee, longan, mamey, soursop, jackfruit and dragon fruit, all curated tree by tree. Fully fenced and private, cameras, floodlights and doorbell camera in place, and room to roam in every direction. This is Redlands living the way people picture it, space, privacy, fruit on the trees, and a pool waiting at the end of the day.
Lokalizacja
21401 SW 187th Ave, Miami, Floryda 33187, USA
Charakterystyka nieruchomości
Nieruchomość
- Powierzchnia nieruchomości:
170 m² (1 834 ft²) - Udogodnienia: GarażPodjazd
Działka/Grunt
- Wielkość działki/gruntu:
3 561 m² (38 333 ft²) - Opis działki: Ogrodzona
Konstrukcja
- Rok budowy: 2002
- Typ dachu: Beczkowy
- Konstrukcja: Konstrukcja Z Betonowych Bloków (pełny Mur)
Parking/Garaż
- Opis garażu: Garaż Połączony Z Domem
Sypialnie
- Sypialnie: 4
Łazienki
- Łącznie łazienki: 2
- Pełne łazienki: 2
Charakterystyka wnętrza
- Okna: Okiennice Chroniące Przed Huraganami
- Piętra: Terakota
Basen i spa
- Basen: Wbudowany W Ziemię
teren rekreacyjny
- teren rekreacyjny: Basen
Ogrzewanie i chłodzenie
- System grzewczy: Centralne
- System chłodzenia: Centralny System Klimatyzacji
Media
- Inne media / Inne instalacje: SzamboStudnia
Społecznościowy
- Udogodnienia: Pozwolenie Na Zwierzęta Domowe
Informacje o szkołach
- Szkoła Średnia: South Dade
- Gimnazjum: Redland
- Szkoła Podstawowa: Redland