
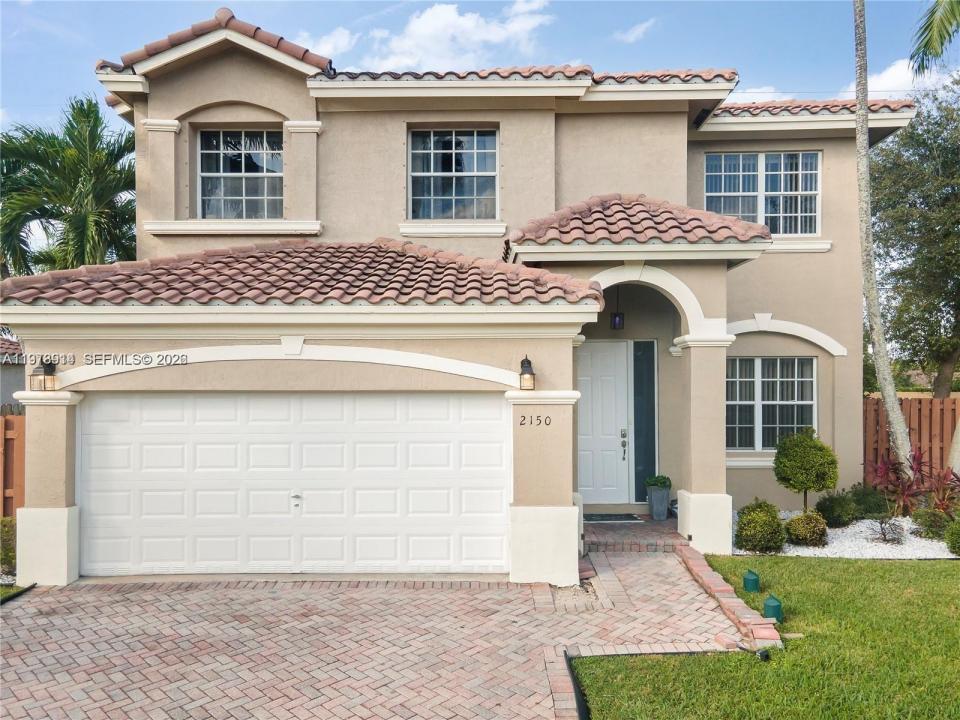
670 000 USD
Dom jednorodzinny na sprzedaż, 2150 NW 100th Ave, Pembroke Pines, Floryda 33024, USA
- Numer MLSA11973914
- 4
- 3
226 m² (2 428 ft²)
Oferta wystawiona przez One Stop Realty
Dom jednorodzinny na sprzedaż zlokalizowany w 2150 NW 100th Ave, Pembroke Pines, Floryda 33024, USA jest aktualnie dostępny do kupienia.Ta nieruchomość ma 4 sypialnie, 3 łazienki.
Opis
Beautiful, remodeled 4-bedroom, 2.5-bath two-story home located in a desirable gated community of Victoria Lakes in Pembroke Pines. This spacious residence features an open-concept layout with two living areas, a formal living room and a separate family/dining combination, offering plenty of space for entertaining and everyday living.
The upgraded kitchen includes granite countertops, stainless-steel appliances and pantry. Recessed lighting, and modern light fixtures throughout the home. A stylish chandelier enhances the stairway, adding a special modern touch. The primary suite features a fully remodeled master bathroom with a freestanding soaking tub and a separate shower for a spa-like experience.
The fenced backyard offers great potential to create an amazing outdoor entertainment space. Low HOA. Move-in ready.
Centrally located near shopping malls, restaurants, golf courses, places of worship, and excellent schools. A charter school is conveniently located just 500 feet away, with colleges and universities nearby. Has reserves, qualifies for low down payment financing!
Motivated seller – bring your offers!
Lokalizacja
2150 NW 100th Ave, Pembroke Pines, Floryda 33024, USA
Charakterystyka nieruchomości
Nieruchomość
- Powierzchnia nieruchomości:
226 m² (2 428 ft²) - Udogodnienia: SpiżarniaPomieszczenie GospodarczeGarażPodjazdGarderoby
- Inne konstrukcje budowlane: Budynek Gospodarczy
Działka/Grunt
- Wielkość działki/gruntu:
475 m² (5 111 ft²) - Opis działki: Ogrodzona
Konstrukcja
- Rok budowy: 2001
- Stan: Przebudowany
- Konstrukcja: Beton/pustak
Parking/Garaż
- Opis parkingu: Na Ulicy
- Opis garażu: Garaż Połączony Z DomemAutomatycznie Otwierane Drzwi Garażowe
Sypialnie
- Sypialnie: 4
Łazienki
- Łącznie łazienki: 3
- Pełne łazienki: 2
- WC: 1
Charakterystyka wnętrza
- Okna: Żaluzje
- Piętra: Winylowa
teren rekreacyjny
- teren rekreacyjny: Grill
Ogrzewanie i chłodzenie
- System grzewczy: Centralne
- System chłodzenia: Centralny System Klimatyzacji
Media
- Inne media / Inne instalacje: Kanalizacja MiejskaWoda Miejska
Społecznościowy
- Udogodnienia: Pomieszczenie KlubowePozwolenie Na Zwierzęta DomoweBasenOgrodzony Kompleks Mieszkalny
Informacje o szkołach
- Gimnazjum: Pines
- Szkoła Podstawowa: Pasadena Lakes