
420 000 USD
Dom jednorodzinny na sprzedaż, 215 Raspberry Rd, Fort Pierce, Floryda 34981, USA
- Numer MLSA12021316
- 4
- 2
159 m² (1 715 ft²)
Oferta wystawiona przez LPT Realty, LLC
Dom jednorodzinny na sprzedaż zlokalizowany w 215 Raspberry Rd, Fort Pierce, Floryda 34981, USA jest aktualnie dostępny do kupienia.Ta nieruchomość ma 4 sypialnie, 2 łazienki.
Opis
Welcome to this stunning turnkey 4-bedroom, 2-bathroom home in the heart of Fort Pierce! Completely renovated from top to bottom, this move-in-ready beauty perfectly blends modern luxury, comfort, and functionality. Open, inviting layout featuring ceramic flooring in the bedrooms, designer-tiled bathrooms with frameless glass showers, upgraded countertops, a sleek glass kitchen backsplash, high baseboards, zebra blinds, custom shelving, and a stylish built-in bar area perfect for entertaining. Loaded with premium upgrades, this home includes 5 elegant chandeliers, an oversized modern ceiling fan, upgraded indoor and outdoor lighting, epoxy-coated garage flooring, gutters, and upgraded GE appliances, including a French door refrigerator, front-load washer and dryer, plus an additional garage refrigerator. Step outside to your own private backyard oasis featuring beautiful pavers and a spacious, fully fenced yard ideal for relaxing or entertaining. With over $60,000 in upgrades already completed, this home offers incredible value and pride of ownership. Conveniently located near major growth and development, including nearby Cleveland Clinic facilities and the upcoming Buc-ee’s Fort Pierce location, this property is perfectly positioned in one of the Treasure Coast’s fastest-growing and most exciting areas. Low HOA! *Furniture available for purchase*
Lokalizacja
215 Raspberry Rd, Fort Pierce, Floryda 34981, USA
Charakterystyka nieruchomości
Nieruchomość
- Powierzchnia nieruchomości:
159 m² (1 715 ft²) - Udogodnienia: GarażPatioPodjazd
- Lokalizacja: Wybrzeże
Działka/Grunt
- Wielkość działki/gruntu:
603 m² (6 490 ft²)
Konstrukcja
- Rok budowy: 2023
- Pokrycie dachu: Gont
- Konstrukcja: Beton/pustak
Parking/Garaż
- Opis garażu: Garaż Połączony Z DomemAutomatycznie Otwierane Drzwi Garażowe
Sypialnie
- Sypialnie: 4
Łazienki
- Łącznie łazienki: 2
- Pełne łazienki: 2
Cechy zewnętrzne
- Przestrzenie zewnętrzne: Patio
- Miejsca parkingowe:
Widok
- Udogodnienia: Widok Na Jezioro
Ogrzewanie i chłodzenie
- System grzewczy: Centralne
- System chłodzenia: Centralny System Klimatyzacji
Media
- Inne media / Inne instalacje: Kanalizacja MiejskaWoda Miejska
Społecznościowy
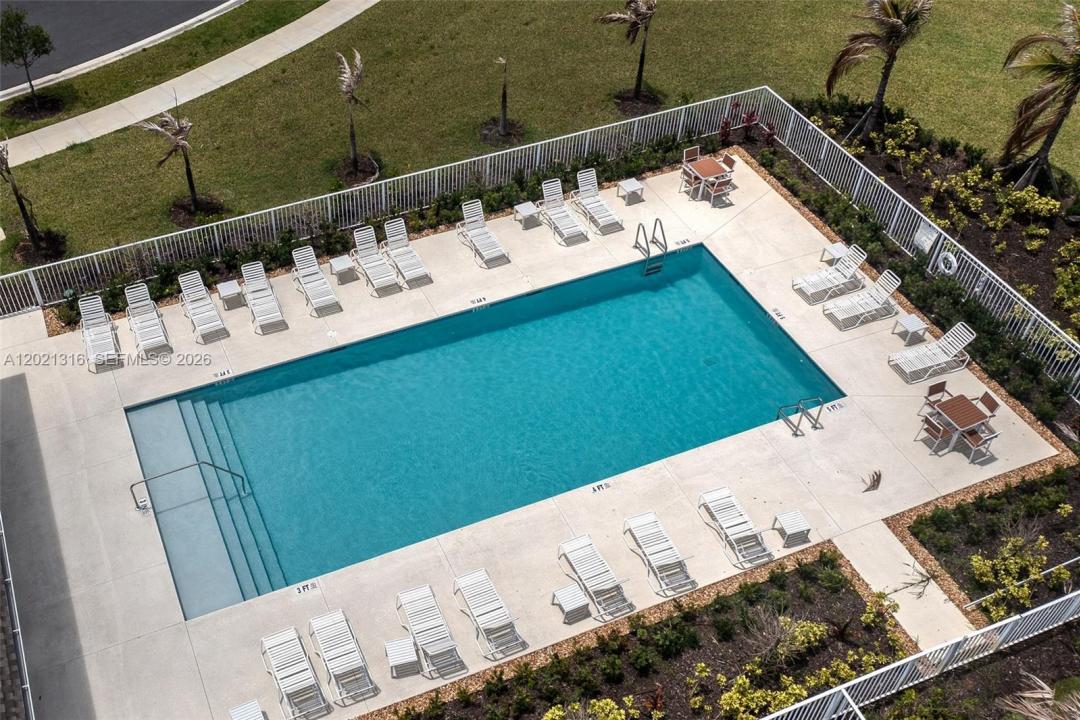
- Udogodnienia: Pomieszczenie KluboweBasen