
585 000 USD
Mieszkanie na sprzedaż, 21 Harbour Isle W Drive Ph02, Fort Pierce, Floryda 34949, USA
- Numer MLSB26048122
- 2
- 2
185 m² (1 989 ft²)
Oferta wystawiona przez Harbour Isle Resales, LLC
Mieszkanie na sprzedaż zlokalizowany w 21 Harbour Isle W Drive Ph02, Fort Pierce, Floryda 34949, USA jest aktualnie dostępny do kupienia.Ta nieruchomość ma 2 sypialnie, 2 łazienki.
Opis
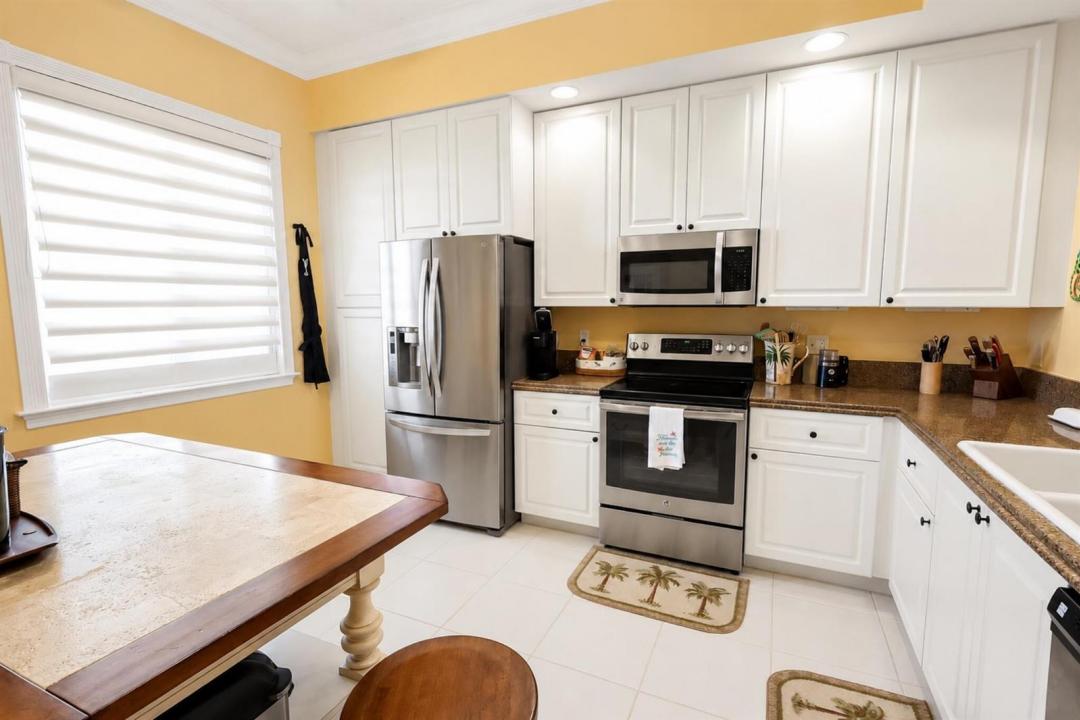
Intracoastal Penthouse living reaches its peak in this 1,989 square foot fully furnished residence, styled in an elegant coastal theme and ready for you to move right in — just bring your suitcase. Perched above the water with breathtaking panoramic views of the Intracoastal, this two bedroom, two bathroom penthouse blends timeless craftsmanship with modern comfort. Crown moulding and wainscoting add architectural sophistication throughout, while expansive windows fill the home with natural light and serene water vistas. The master suite is a true retreat, featuring a large picture window perfectly positioned to enjoy daily sunrises and watch dolphins glide by. The spa inspired master bathroom offers dual sinks, a separate walk in shower, and a large garden tub ideal for unwinding. A modern kitchen flows seamlessly into the spacious dining and living areas, creating an inviting open concept layout perfect for entertaining. The penthouse also includes a laundry room and a versatile room that can serve as an office, den, or creative space. Every detail has been curated for comfort and style — from the coastal furnishings to the airy color palette that mirrors the surrounding waterfront. This penthouse delivers a lifestyle of ease, beauty, and everyday luxury. Wake up to sunrises. Watch dolphins from your window. Live the coastal dream.
Lokalizacja
21 Harbour Isle W Drive Ph02, Fort Pierce, Floryda 34949, USA
Charakterystyka nieruchomości
Nieruchomość
- Powierzchnia nieruchomości:
185 m² (1 989 ft²) - Typ: Umeblowany
- Udogodnienia: Garderoby
- Lokalizacja: Wybrzeże
Konstrukcja
- Rok budowy: 2005
- Styl domu: Śródziemnomorski
- Typ dachu: Beczkowy
- Konstrukcja: Beton/pustak
Parking/Garaż
- Opis parkingu: Parking Dla Gości
Sypialnie
- Sypialnie: 2
Łazienki
- Łącznie łazienki: 2
- Pełne łazienki: 2
Charakterystyka wnętrza
- Piętra: Płytki CeramiczneDywan
- Sufit:
Basen i spa
- Basen: Prywatny Basen
- Wanna z hydromasażem (jacuzzi): Wanna
Woda i żeglarstwo
- na wodę: Kanał DopływowyLaguna
teren rekreacyjny
- teren rekreacyjny: Kort TenisowyGrill
Bezpieczeństwo
- Udogodnienia: Alarm PrzeciwpożarowyStrażnikPatrol Bezpieczeństwa
Widok
- Udogodnienia: Widok Na Lagunę Widok Na RzekęWidok Na Wodę
Ogrzewanie i chłodzenie
- System grzewczy: Centralne
- System chłodzenia: Wentylacja SufitowaCentralny System Klimatyzacji
Media
- Telekomunikacja: Dostępna Telewizja Kablowa
- Inne media / Inne instalacje: KanalizacjaMiejskiKanalizacja Dostępna W Pobliżu DziałkiKanalizacja Miejska
Społecznościowy
- Udogodnienia: Pomieszczenie KluboweWanna Z Hydromasażem (jacuzzi)BasenStrzeżone WejścieOgrodzony Kompleks MieszkalnyStrażnik Kompleksu MieszkalnegoSala Do ĆwiczeńPozwolenie Na Zwierzęta DomoweWindaKlub Sportowy Dla MieszkańcówOgrzewany Basen