
2 255 000 USD
Mieszkanie na sprzedaż, 2206 Fillmore St #1-10, Hollywood, Floryda 33020, USA
- Numer MLSA12003504
692 m² (7 445 ft²)
Oferta wystawiona przez United Realty Group Inc
Mieszkanie na sprzedaż zlokalizowany w 2206 Fillmore St #1-10, Hollywood, Floryda 33020, USA jest aktualnie dostępny do kupienia.
Opis
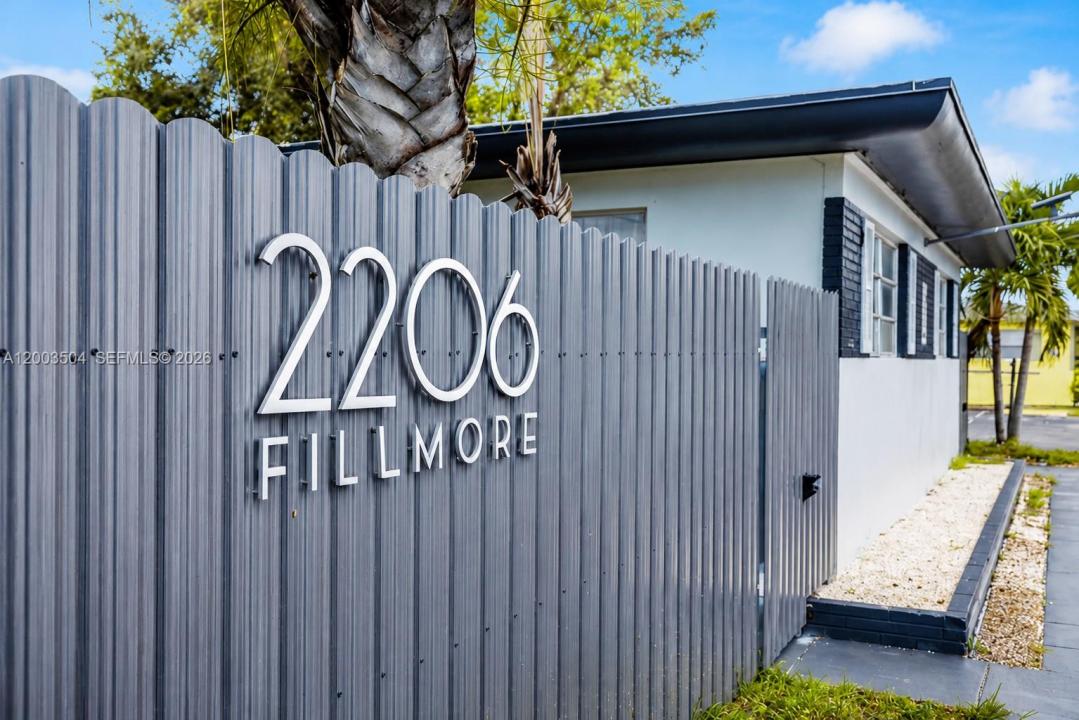
Rarely available 10-unit multifamily property in the heart of Hollywood, Florida — fully occupied, cash-flowing from day one, and priced extremely competitively. Comprising two well-maintained buildings totaling 7,445sq.ft. on a generous 20,060sq.ft. lot, this asset delivers immediate NOI of $158,414 annually, 7.03% Cap Rate and meaningful rent upside still on the table. The unit mix — seven 1BR/1BA, two 2BR/1BA and one 3BR/2BA — attracts a broad renter demographic, reducing vacancy risk across market cycles. Both buildings received a new roof and new wall AC units, dramatically reducing near-term capex exposure and making this a true turnkey acquisition. The location is exceptional. Situated just blocks from Downtown Hollywood's vibrant ArtsPark and restaurant corridor, and only 7 minutes from the award-winning Hollywood Beachfront Broadwalk, demand for rentals here is structural and persistent. Fort Lauderdale–Hollywood International Airport (FLL) is 15 minutes away, and easy I-95 access puts Miami in 25 minutes and Boca Raton in 30 minutes. Zoned DH-2, the site permits up to 4 stories and 45 feet in height — giving a future owner optionality to redevelop at higher density as Hollywood's Downtown corridor continues its rapid appreciation trajectory. Twenty stacked parking spaces are a premium differentiator in this urban submarket. Virtual staging incorporated in the listing photos. For more information and to schedule a showing, please call today!
Lokalizacja
2206 Fillmore St #1-10, Hollywood, Floryda 33020, USA
Charakterystyka nieruchomości
Nieruchomość
- Powierzchnia nieruchomości:
692 m² (7 445 ft²)
Konstrukcja
- Rok budowy: 1959
- Pokrycie dachu: Gont
- Stan: Przebudowany
- Konstrukcja: Bloczki Betonowe I CegłyKonstrukcja Z Betonowych Bloków (pełny Mur)
Charakterystyka wnętrza
- Piętra: Terakota
Ogrzewanie i chłodzenie
- System chłodzenia: Jednostki Ścienne Lub Okienne
Media
- Inne media / Inne instalacje: Szambo