
10 950 USD
Mieszkanie na wynajem, 220 Lake Shore Drive 1706, Lake Park, Floryda 33403, USA
- Numer MLSR11152673
- 3
- 4
207 m² (2 232 ft²)
Oferta wystawiona przez Douglas Elliman
Mieszkanie na wynajem zlokalizowany w 220 Lake Shore Drive 1706, Lake Park, Floryda 33403, USA jest aktualnie dostępny do wynajęcia.Ta nieruchomość ma 3 sypialnie, 4 łazienki.
Opis
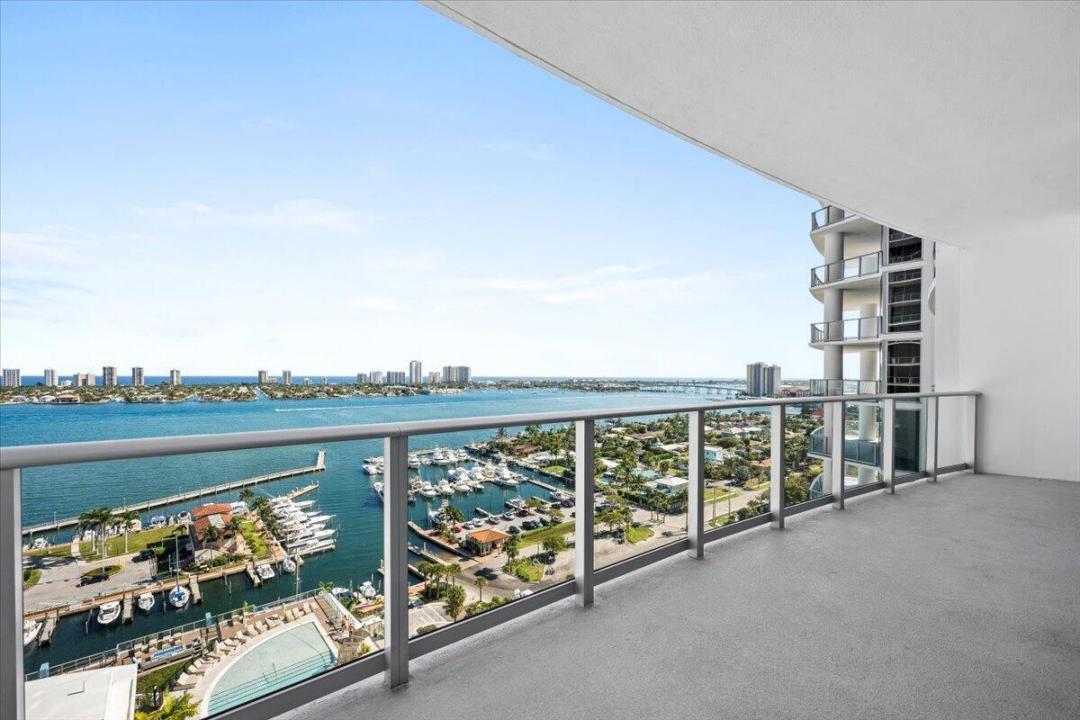
Resort-style living at its finest in the much anticipated brand new Nautilus 220! Upon entering this 17th floor residence via private elevator, you are greeted with sweeping views of the intracoastal and Atlantic ocean. Consisting of three bedrooms + a den, and 3.5 bathrooms 1706 offers just under 2,600 SF including two terraces, and awards both sunrises and sunsets with Eastern and Western exposures. The open concept kitchen features Miele appliances and European cabinetry. The residence also has 3 garage spaces, one of which has EV charging, and a storage unit!
N220 residents have access to a one acre amenity deck, featuring a resort-style pool and sundeck, off-leash dog park, fire pit and putting green. Additionally there are two levels of indoor amenities that include a fitness center, golf simulator, bowling, theatre, sauna, steam rooms, kids play room and more! There is also a rooftop pool deck and spa to soak in vistas of Singer Island, Palm Beach and beyond. On-site dining is also available at the newly opened SeaHawk Prime by David Burke, as well as additional waterfront establishments and an on-site cafe. Additional services include Marina access, 24-hour onsite security and management.
Available for annual rent only. Amenity photos coming soon. Please inquire for a private showing.
Lokalizacja
220 Lake Shore Drive 1706, Lake Park, Floryda 33403, USA
Charakterystyka nieruchomości
Nieruchomość
- Powierzchnia nieruchomości:
207 m² (2 232 ft²) - Typ: Nieumeblowany
- Udogodnienia: Pomieszczenie GospodarczeGarażBalkonWinda
- Lokalizacja: Wybrzeże
Konstrukcja
- Rok budowy: 2025
Parking/Garaż
- Opis parkingu: Parking ZadaszonyPrzydzielony
Sypialnie
- Sypialnie: 3
Łazienki
- Łącznie łazienki: 4
- Pełne łazienki: 3
- WC: 1
Inne pokoje
- Rodzaje pomieszczeń: Pokój Telewizyjny/Biblioteka Domowa/GabinetHoll WejściowyPralnia
- Opis kuchni: Z "wyspą"
- Wyposażenie: PralkaKuchenka MikrofalowaPiekarnik - ŚciennyLodówkaPiekarnik - Samooczyszczający SięSuszarkaZmywarka
Charakterystyka wnętrza
- Piętra: Płytki Ceramiczne
Cechy zewnętrzne
- Przestrzenie zewnętrzne: Balkon
- Miejsca parkingowe:
Basen i spa
- Basen: Prywatny Basen
- Wanna z hydromasażem (jacuzzi): Wanna
Woda i żeglarstwo
- na wodę: Kanał Dopływowy
- Żeglarstwo: Dok Na ŁodzieDostępna Przystań
Widok
- Udogodnienia: Widok Na OceanNa WybrzeżeBezpośrednio Na Ocean
Ogrzewanie i chłodzenie
- System grzewczy: Centralne
- System chłodzenia: Centralny System Klimatyzacji
Społecznościowy
- Udogodnienia: Sala Do ĆwiczeńPomieszczenie KluboweMagazynekPozwolenie Na Zwierzęta DomoweWindaWanna Z Hydromasażem (jacuzzi)BasenOgrodzony Kompleks MieszkalnyKlub Sportowy Dla MieszkańcówPrzystań