
9 700 USD
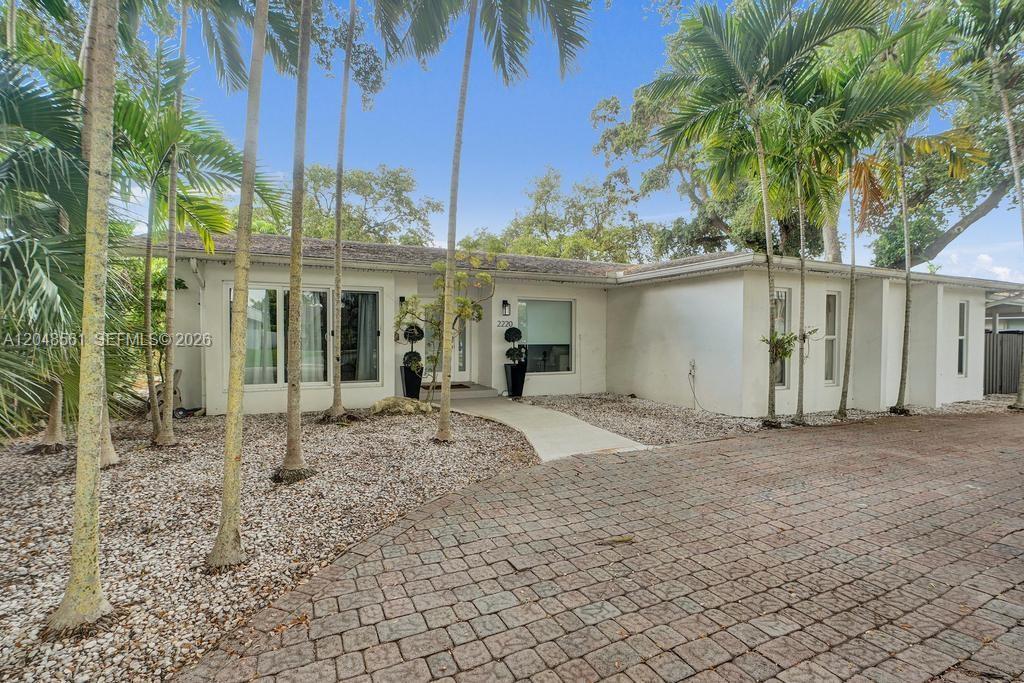
Dom jednorodzinny do wynajęcia, 2220 NE 204th St, Miami, Floryda 33180, USA
- Numer MLSA12048561
- 4
- 3
255 m² (2 747 ft²)
Oferta wystawiona przez Onecore Realty, Inc.
Dom jednorodzinny na wynajem zlokalizowany w 2220 NE 204th St, Miami, Floryda 33180, USA jest aktualnie dostępny do wynajęcia.Ta nieruchomość ma 4 sypialnie, 3 łazienki.
Opis
Experience the perfect blend of comfort, style, and privacy in this substantially remodeled 4-bedroom, 3-bathroom residence located in the prestigious guard-gated community of Highland Lakes. Situated on an expansive lot, this beautifully updated home offers spacious interiors, abundant natural light, and a thoughtfully designed floor plan ideal for both everyday living and entertaining.
The home features generous living and dining areas, a beautifully renovated kitchen with modern finishes and ample cabinetry, and well-proportioned bedrooms, including a spacious primary suite. Contemporary upgrades throughout create a move-in-ready home with a clean, sophisticated aesthetic.
Step outside to your own private backyard retreat. The oversized yard offers plenty of room to relax, entertain, or enjoy outdoor activities, while the sparkling swimming pool provides the perfect setting for year-round enjoyment. Whether hosting family and friends or simply unwinding in a peaceful setting, this outdoor space is a true highlight of the property.
Located on a quiet, tree-lined street within one of North Miami Beach's most sought-after gated communities, Highland Lakes offers a secure and welcoming neighborhood just minutes from Aventura Mall, premier shopping, fine dining, parks, houses of worship, top-rated schools, and major highways.
A rare opportunity to lease a beautifully renovated home in one of the area's most desirable neighborhoods.
SOME IMAGES ARE VIRTUALLY STAGED
Lokalizacja
2220 NE 204th St, Miami, Floryda 33180, USA
Charakterystyka nieruchomości
Nieruchomość
- Powierzchnia nieruchomości:
255 m² (2 747 ft²) - Typ: Nieumeblowany
- Udogodnienia: Patio
Działka/Grunt
- Wielkość działki/gruntu:
1 130 m² (12 160 ft²)
Konstrukcja
- Stan: Przebudowany
- Konstrukcja: Konstrukcja Z Betonowych Bloków (pełny Mur)
Sypialnie
- Sypialnie: 4
Łazienki
- Łącznie łazienki: 3
- Pełne łazienki: 3
Inne pokoje
- Rodzaje pomieszczeń: Pokój DziennyOficjalna JadalniaPralnia
- Opis kuchni: Z "wyspą"
- Wyposażenie: PralkaKuchenkaKuchenka MikrofalowaLodówkaPiekarnik - Samooczyszczający SięRozdrabniacz OdpadówSuszarkaMaszyna Do LoduZmywarka
Charakterystyka wnętrza
- Okna: Żaluzje
- Sufit:
- Listwy wykończeniowe: Szafy Ścienne
Cechy zewnętrzne
- Przestrzenie zewnętrzne: Patio
- Podjazd: Podjazd - Okrężny
- Miejsca parkingowe:
Basen i spa
- Basen: OgrzewanyWbudowany W Ziemię
teren rekreacyjny
- teren rekreacyjny: Basen
Ogrzewanie i chłodzenie
- System grzewczy: ElektrycznyCentralne
- System chłodzenia: ElektrycznyCentralny System Klimatyzacji
Media
- Inne media / Inne instalacje: Kanalizacja
Społecznościowy
- Udogodnienia: Pozwolenie Na Zwierzęta Domowe
Informacje o szkołach
- Gimnazjum: Highland Oaks