
419 000 USD
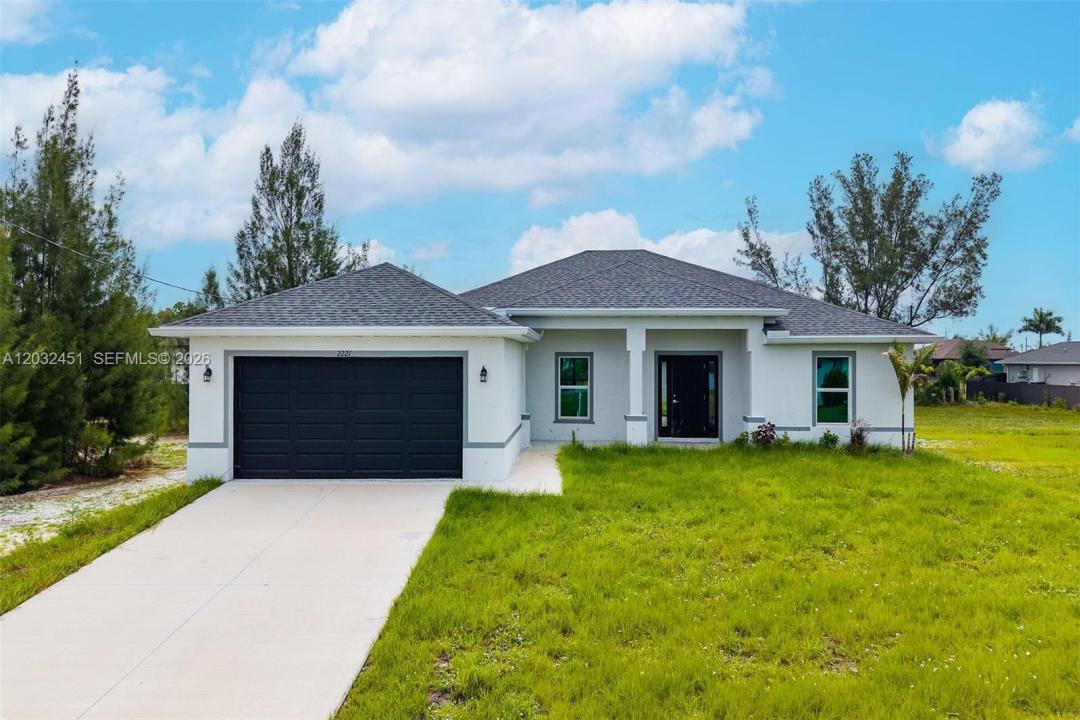
Dom jednorodzinny na sprzedaż, 2221 NW 43rd, Cape Coral, Floryda 33993, USA
- Numer MLSA12032451
- 4
- 3
156 m² (1 683 ft²)
Oferta wystawiona przez LPT Realty, LLC
Dom jednorodzinny na sprzedaż zlokalizowany w 2221 NW 43rd, Cape Coral, Floryda 33993, USA jest aktualnie dostępny do kupienia.Ta nieruchomość ma 4 sypialnie, 3 łazienki.
Opis
NEW CONSTRUCTION WITH IMPACT WINDOWS IN NW CAPE CORAL! Welcome to this beautifully designed new construction home offering 4 bedrooms, 3 full bathrooms, and an open-concept floor plan that blends modern style with everyday functionality. The spacious kitchen features quartz countertops, stylish cabinetry, stainless steel appliances, and a large island overlooking the living and dining areas, creating the perfect space for entertaining and daily living. High ceilings and abundant natural light enhance the home's bright and welcoming atmosphere. The private owner's suite serves as a relaxing retreat with a walk-in closet and beautifully appointed en-suite bath. One of the secondary bedrooms also features its own private en-suite bathroom—an exceptional feature that provides added comfort and privacy for guests, extended family, or multi-generational living. Two additional bedrooms share convenient access to the third full bathroom. Built with hurricane-impact windows, this home offers added storm protection, energy efficiency, and peace of mind year-round. Situated on a generously sized homesite in the growing Northwest Cape Coral area, there is plenty of room to create your dream outdoor living space, including a future pool. Conveniently located near shopping, dining, boating, golf, and all that Southwest Florida has to offer, this home combines quality construction, thoughtful design, and modern comfort. Why wait to build when you can move into a brand-new home today?
Lokalizacja
2221 NW 43rd, Cape Coral, Floryda 33993, USA
Charakterystyka nieruchomości
Nieruchomość
- Powierzchnia nieruchomości:
156 m² (1 683 ft²) - Typ: Nieumeblowany
- Udogodnienia: Miejsce Na BasenPomieszczenie GospodarczeGarażGanek OtwartyPodjazd
Działka/Grunt
- Wielkość działki/gruntu:
931 m² (10 019 ft²)
Konstrukcja
- Rok budowy: 2026
- Pokrycie dachu: Gont
- Stan: Nowy Budynek
Parking/Garaż
- Opis garażu: Garaż Połączony Z DomemAutomatycznie Otwierane Drzwi Garażowe
Sypialnie
- Sypialnie: 4
Łazienki
- Łącznie łazienki: 3
- Pełne łazienki: 3
Charakterystyka wnętrza
- Piętra: Terakota
Widok
- Udogodnienia: Na Ogród
Ogrzewanie i chłodzenie
- System grzewczy: Centralne
- System chłodzenia: Centralny System Klimatyzacji
Media
- Inne media / Inne instalacje: SzamboStudnia
Społecznościowy
- Udogodnienia: Pozwolenie Na Zwierzęta Domowe