
1 750 000 USD
Farma na sprzedaż, 22220 Morning Glory Terrace, Boca Raton, Floryda 33433, USA
- Numer MLSB26045379
- 4
- 3
236 m² (2 542 ft²)
Oferta wystawiona przez LoKation
gospodarstwo na sprzedaż zlokalizowany w 22220 Morning Glory Terrace, Boca Raton, Floryda 33433, USA jest aktualnie dostępny do kupienia.Ta nieruchomość ma 4 sypialnie, 3 łazienki.
Opis
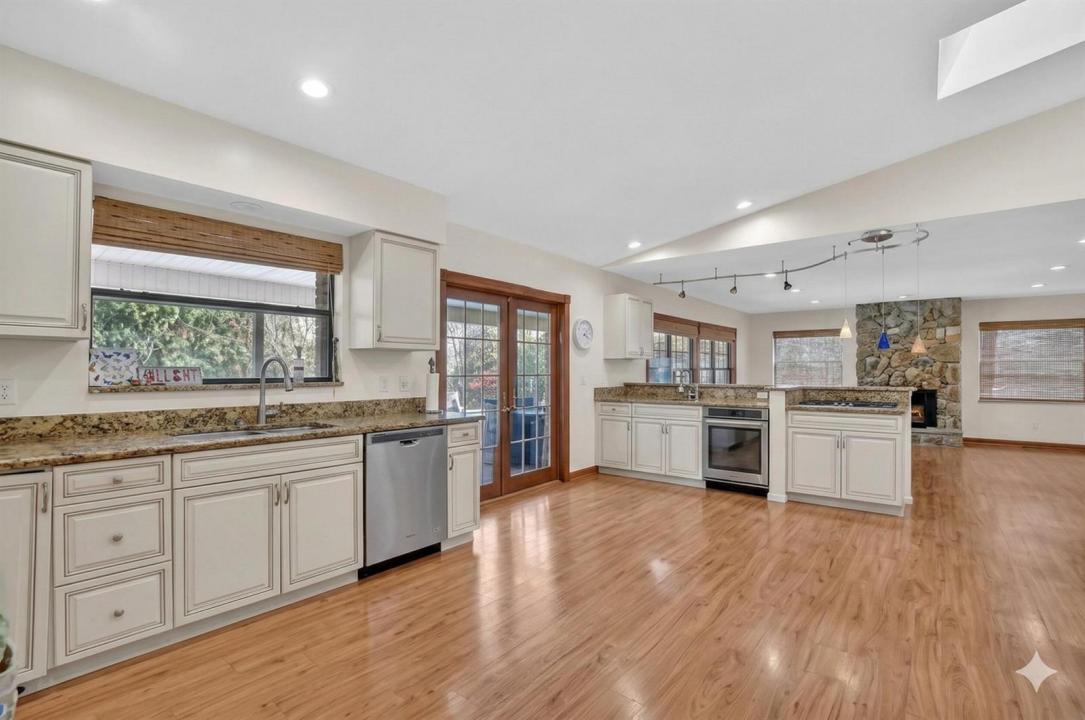
The Ultimate Corner Combo Why buy a house when you can buy the whole block? We are officially giving you the chance to become the "King or Queen of the Corner." While these are two separate listings with two separate prices, the real magic happens when you pair them together. We're looking for the visionary buyer who recognizes that owning 22207 Alyssum Way AND 22220 Morning Glory is the ultimate power move. By acquiring both of these beautifully renovated homes, you're not just getting two front doors—you're securing a massive 20,473-square-foot corner footprint that is virtually unheard of in Boca. It's the perfect "Double-Play" for a family compound (proximity without the shared walls!) or the ultimate land-grab for someone looking to clear the lot and build a custom estate so large it might need its own flight path. Location? It's prime. You're stones-throw close to local places of worship, great schools, and all the Boca perks. Both homes are updated and move-in ready, so you can live in luxury while you plan your corner-lot takeover. Yes, they are two separate sales, but like peanut butter and jelly, they are just better together. Don't let someone else buy the "other half" of your dream estate—make an offer on both and own the block.
Lokalizacja
22220 Morning Glory Terrace, Boca Raton, Floryda 33433, USA
Charakterystyka nieruchomości
Nieruchomość
- Powierzchnia nieruchomości:
236 m² (2 542 ft²) - Typ: Nieumeblowany
- Udogodnienia: GarażPatioGarderoby
Działka/Grunt
- Wielkość działki/gruntu:
1 048 m² (11 283 ft²)
Konstrukcja
- Rok budowy: 1979
- Konstrukcja: Konstrukcja Z Betonowych Bloków (pełny Mur)
Parking/Garaż
- Opis garażu: Garaż Połączony Z Domem
Sypialnie
- Sypialnie: 4
Łazienki
- Łącznie łazienki: 3
- Pełne łazienki: 2
- WC: 1
Charakterystyka wnętrza
- Piętra: Płytki CeramiczneDywan
- Sufit: Skośne Sufity
Cechy zewnętrzne
- Przestrzenie zewnętrzne: Patio
- Miejsca parkingowe:
Basen i spa
- Basen: OgrzewanyPrywatny Basen
- Wanna z hydromasażem (jacuzzi): Ogrzewany
teren rekreacyjny
- teren rekreacyjny: Wanna Z Hydromasażem (jacuzzi)Basen
Widok
- Udogodnienia: Widok Na Basen
Ogrzewanie i chłodzenie
- System grzewczy: Elektryczny
- System chłodzenia: ElektrycznyCentralny System Klimatyzacji
Media
- Inne media / Inne instalacje: KanalizacjaMiejskiMedia W ZiemiiKanalizacja Dostępna W Pobliżu DziałkiKanalizacja Miejska
Społecznościowy
- Udogodnienia: Pozwolenie Na Zwierzęta DomoweBasen
Informacje o szkołach
- Szkoła Średnia: Spanish River Community
- Gimnazjum: Omni
- Szkoła Podstawowa: Del Prado