
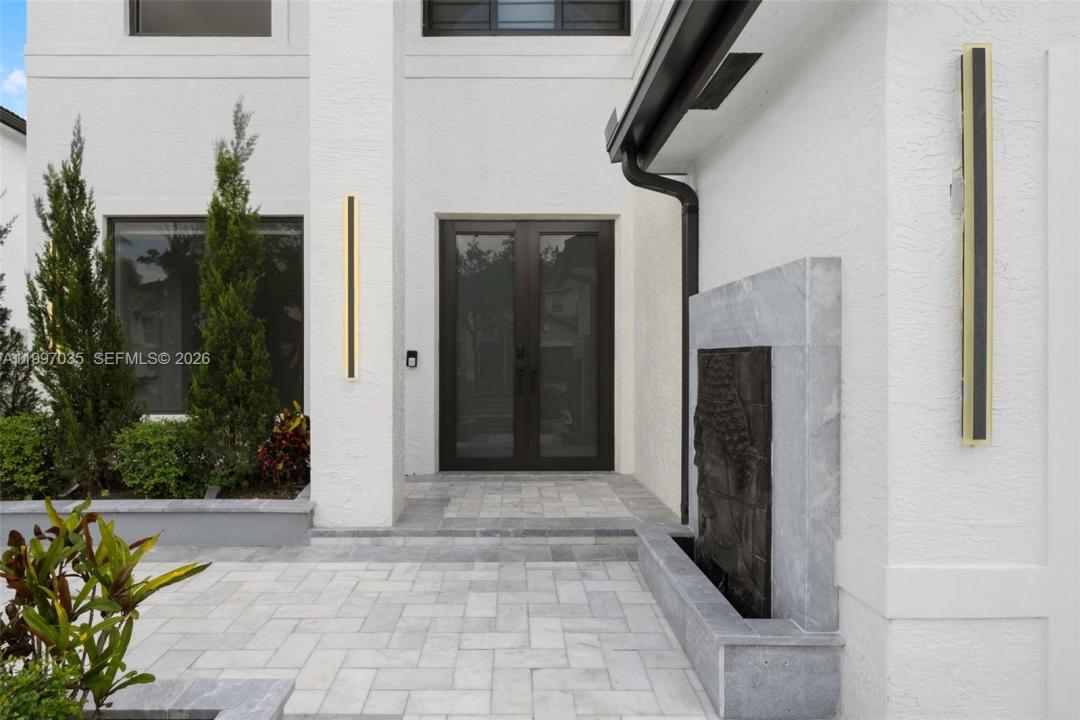
1 795 000 USD
Dom jednorodzinny na sprzedaż, 2241 SW 164th Ave, Miramar, Floryda 33027, USA
- Numer MLSA11997035
- 5
- 4
424 m² (4 569 ft²)
Oferta wystawiona przez Gladiator Realty Group LLC
Dom jednorodzinny na sprzedaż zlokalizowany w 2241 SW 164th Ave, Miramar, Floryda 33027, USA jest aktualnie dostępny do kupienia.Ta nieruchomość ma 5 sypialnie, 4 łazienki.
Opis
A statement in modern architecture, this stunning Miramar Estate was designed for those who expect more.
From the moment you arrive, the striking modern façade and expansive driveway set the tone for what awaits inside. Clean architectural lines, a three-car garage, and curated landscaping create a bold yet refined first impression. Inside, soaring ceilings and oversized porcelain flooring immediately open the space, reflecting natural light throughout the home. The floating glass staircase becomes a centerpiece both functional and sculptural anchoring the main living area with a sleek, contemporary edge. The kitchen is designed for both everyday living and elevated entertaining. Featuring custom cabinetry, integrated appliances, double wall ovens, and designer hardware, it offers a seamless blend of style and functionality. The oversized island invites gathering, while illuminated display cabinetry adds warmth and sophistication. An enclosed summer kitchen extends your living space, creating the perfect indoor-outdoor flow for entertaining year-round. Just beyond, the pool and deck overlook tranquil lake views offering privacy, serenity, and the ideal backdrop for both quiet mornings and sunset evenings.
This home was designed for those who appreciate detail, space, and the experience of living well.
Lokalizacja
2241 SW 164th Ave, Miramar, Floryda 33027, USA
Charakterystyka nieruchomości
Nieruchomość
- Powierzchnia nieruchomości:
424 m² (4 569 ft²) - Udogodnienia: Pomieszczenie GospodarczeGarażPodjazdSchowek
- Lokalizacja: Wybrzeże
Działka/Grunt
- Wielkość działki/gruntu:
838 m² (9 017 ft²) - Długość nabrzeża: 23 m
Konstrukcja
- Rok budowy: 2000
- Styl domu: WspółczesnyModernistyczny
- Konstrukcja: Beton/pustak
Parking/Garaż
- Opis garażu: Automatycznie Otwierane Drzwi Garażowe
Sypialnie
- Sypialnie: 5
Łazienki
- Łącznie łazienki: 4
- Pełne łazienki: 4
Inne pokoje
- Rodzaje pomieszczeń: Pokój DziennyPokój GościnnyOficjalna Jadalnia
- Opis kuchni: Z "wyspą"
- Wyposażenie: PralkaKuchenkaKuchenka MikrofalowaPiekarnik - ŚciennyRozdrabniacz OdpadówSuszarkaZmywarka
Charakterystyka wnętrza
- Piętra: Marmur
- Sufit: Skośne Sufity
- Listwy wykończeniowe: Szafy Ścienne
Basen i spa
- Basen: Wbudowany W Ziemię
Woda i żeglarstwo
- na wodę: Jezioro
teren rekreacyjny
- teren rekreacyjny: BasenGrill
Bezpieczeństwo
- Udogodnienia: Patrol Bezpieczeństwa
Widok
- Udogodnienia: Widok Na Jezioro
Ogrzewanie i chłodzenie
- System grzewczy: Centralne
- System chłodzenia: Centralny System Klimatyzacji
Media
- Inne media / Inne instalacje: Kanalizacja MiejskaWoda Miejska
Społecznościowy
- Udogodnienia: Pomieszczenie Klubowe
Informacje o szkołach
- Szkoła Średnia: Everglades
- Gimnazjum: Glades
- Szkoła Podstawowa: Silver Shores