
1 700 000 USD
Sprzedaż powierzchni komercyjnych, 2250 Palm Ave, Hialeah, Floryda 33010, USA
- Numer MLSA12080750
Oferta wystawiona przez The Keyes Company
Nieruchomości komercyjne na sprzedaż zlokalizowany w 2250 Palm Ave, Hialeah, Floryda 33010, USA jest aktualnie dostępny do kupienia.
Opis
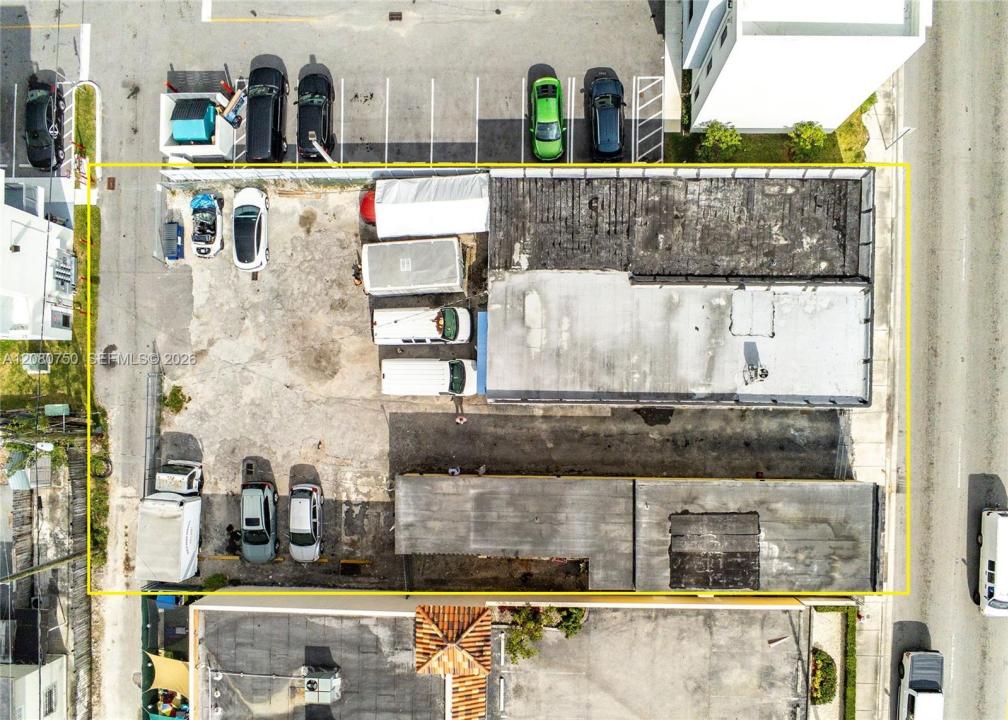
Presenting a rare 9,750 SF contiguous assemblage (approximately 75’ x 130’) positioned within the high traffic, high-growth Palm Avenue corridor. These two parcels, located at 2230 and 2250 Palm Avenue, offer a combined 3,835 SF of existing structures (2,560 SF + 1,275 SF) under versatile C-2 (Liberal Retail Commercial) zoning. A strategic Infill Development Opportunity in the Heart of Hialeah. Investment Highlights: A Transit-Oriented Location: Situated approximately 1,500 feet from the Hialeah Market Station (Tri-Rail/Amtrak), providing exceptional connectivity to the South Florida workforce. Highest & Best Use: The C-2 zoning and NBD Overlay (Area 1) designation support a variety of uses, from retail and medical offices to high-density mixed-use development. Live Local Act (SB 102) Potential: Take advantage of state-mandated density and height bonuses for workforce housing projects in a primary transit corridor. Strategic Hot Zone: Located at the nexus of the Airport East Industrial sub-market and the burgeoning Leah Arts District/Factory Town entertainment corridor. Capitalize on Hialeah's "City of Progress" trajectory. Whether pursuing a boutique mid-rise residential project or a stabilized retail footprint, this assemblage offers the scale and zoning flexibility required for a landmark Miami-Dade project. Exclusively offered as a unified development site. Buyer to verify all information. Parcels can be sold individually; inquire with listing agent for separate pricing.
Lokalizacja
2250 Palm Ave, Hialeah, Floryda 33010, USA
Charakterystyka nieruchomości
Działka/Grunt
- Wielkość działki/gruntu:
906 m² (9 750 ft²) - Długość frontu działki: 23 m
Konstrukcja
- Rok budowy: 1953
- Pokrycie dachu: Polimerowe
- Konstrukcja: Konstrukcja Z Betonowych Bloków (pełny Mur)
Parking/Garaż
- Opis parkingu: Przydzielony
Charakterystyka wnętrza
- Piętra: TerakotaWylewka Betonowa
Ogrzewanie i chłodzenie
- System chłodzenia: Jednostki Ścienne Lub Okienne
Media
- Inne media / Inne instalacje: Miejski