
825 000 USD
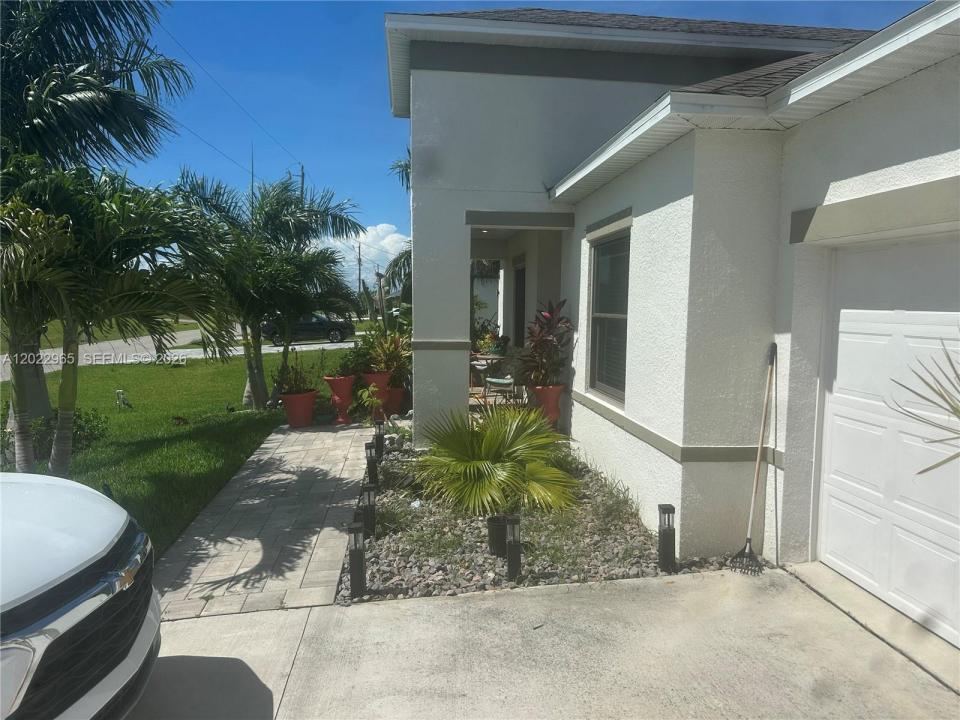
Dom jednorodzinny na sprzedaż, 225 SW 31ST PL, Cape Coral, Floryda 33991, USA
- Numer MLSA12022965
- 4
- 3
305 m² (3 279 ft²)
Oferta wystawiona przez World Impact Real Estate
Dom jednorodzinny na sprzedaż zlokalizowany w 225 SW 31ST PL, Cape Coral, Floryda 33991, USA jest aktualnie dostępny do kupienia.Ta nieruchomość ma 4 sypialnie, 3 łazienki.
Opis
Welcome, to your new Luxury Estate Home, for this property was recently built in 2023. This home was carefully designed, with breathtaking high ceilings, and lots of space for a growing or large family. It is conveniently nestle in the heart of Cape Coral, with quick access to Freeways/Highways, Schools, Grocery Stores, etc... The Builder spared no expense with the craftsmanship of this home. Each of the 3Bedrooms are Oversized, able to handle King size Beds. The Sellers, personally selected this Luxury Estate Home to perch between two lots, Lot 13-14. Large Home, accompanied with an equally large Lots. Top that off, with Stunning Architecture, flowing throughout this entire Estate, and this is your opportunity to call this property home, for you and your family! What are you waiting for? 225 SW 31ST PL, is ready, for it's New Owners! We will see you soon!!!
Also, the Sellers built a back yard oasis, to enjoy the sunset's, while sipping on coffee, or wine in the evenings. They added solar panels to the roof of the home to capitalize, on Florida's beautiful Sun rays, to offset their electric bill, truly everything is well thought out in this home.
Lokalizacja
225 SW 31ST PL, Cape Coral, Floryda 33991, USA
Charakterystyka nieruchomości
Nieruchomość
- Powierzchnia nieruchomości:
305 m² (3 279 ft²) - Typ: Częściowo Umeblowany
- Udogodnienia: SpiżarniaMiejsce Na BasenGarażPatioPodjazd
Działka/Grunt
- Wielkość działki/gruntu:
929 m² (10 000 ft²)
Konstrukcja
- Rok budowy: 2023
- Konstrukcja: Beton/pustak
- naziemny: Tynk
Parking/Garaż
- Opis garażu: Automatycznie Otwierane Drzwi Garażowe
Sypialnie
- Sypialnie: 4
Łazienki
- Łącznie łazienki: 3
- Pełne łazienki: 3
Charakterystyka wnętrza
- Okna: Żaluzje
- Piętra: TerakotaDywan
Cechy zewnętrzne
- Przestrzenie zewnętrzne: Patio
- Miejsca parkingowe:
Basen i spa
- Wanna z hydromasażem (jacuzzi): Nadziemny
Bezpieczeństwo
- Udogodnienia: Alarm PrzeciwpożarowyCzujnik Dymu
Ogrzewanie i chłodzenie
- System grzewczy: Centralne
- System chłodzenia: Wentylacja SufitowaCentralny System Klimatyzacji
Media
- Inne media / Inne instalacje: Kanalizacja MiejskaWoda Miejska
Społecznościowy
- Udogodnienia: Pozwolenie Na Zwierzęta Domowe