
2 750 000 USD
Dom jednorodzinny na sprzedaż, 2290 SW 13th St, Miami, Floryda 33145, USA
- Numer MLSA12069078
- 4
- 5
329 m² (3 544 ft²)
Oferta wystawiona przez One Sotheby's International Realty
Dom jednorodzinny na sprzedaż zlokalizowany w 2290 SW 13th St, Miami, Floryda 33145, USA jest aktualnie dostępny do kupienia.Ta nieruchomość ma 4 sypialnie, 5 łazienki.
Opis
Step into a flawless residence where architecture transcends function and becomes a living work of art. Spanning 4200 square feet across three dramatic levels, this one-of-a-kind Villa is wrapped in luminous imported porcelain and defined by a sculptural burlwood floating staircase that appears to defy gravity—an unforgettable centerpiece that sets the tone for the entire home.
The chef’s kitchen is a masterclass in design and performance, curated with Sub-Zero column refrigeration, Thermador Professional appliances, and Bosch precision, all seamlessly integrated for a sleek, elevated aesthetic. A fully outfitted pantry with dual wine storage enhances both form and function. Throughout the home, Sonos audio creates an immersive atmosphere, while motorized and blackout shades, touchless features, and custom-built closets deliver effortless, tailored living.
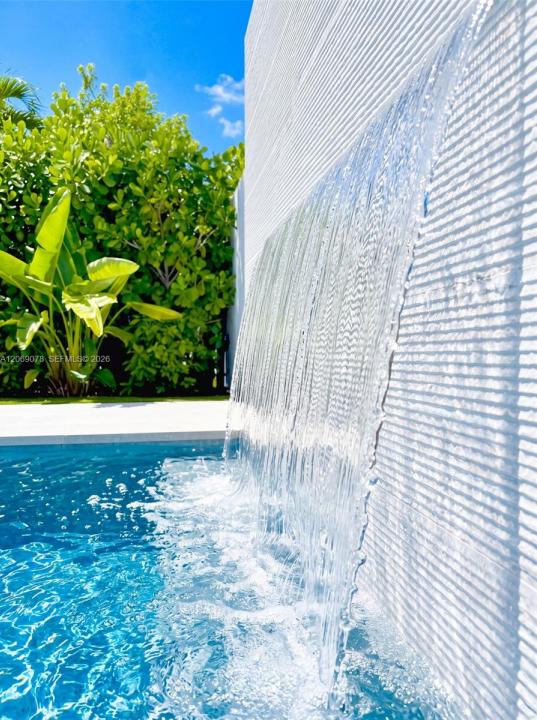
Above it all, a spectacular 1,000-square-foot rooftop terrace unfolds like a private sky lounge, suspended against Miami’s glittering skyline. Entertain beneath the stars from your full summer kitchen, unwind in the heated pool as city lights shimmer around you, or simply savor the energy of the night from your own elevated retreat.
This is more than a residence—it is a bold expression of modern luxury, designed for those who expect every detail to inspire.
Lokalizacja
2290 SW 13th St, Miami, Floryda 33145, USA
Charakterystyka nieruchomości
Nieruchomość
- Powierzchnia nieruchomości:
329 m² (3 544 ft²) - Udogodnienia: SpiżarniaPomieszczenie GospodarczeGarażSchowek
Konstrukcja
- Rok budowy: 2025
- Konstrukcja: Konstrukcja Z Betonowych Bloków (pełny Mur)
Parking/Garaż
- Opis garażu: Garaż Połączony Z Domem
Sypialnie
- Sypialnie: 4
Łazienki
- Łącznie łazienki: 5
- Pełne łazienki: 5
Inne pokoje
- Rodzaje pomieszczeń: Pokój Telewizyjny/Biblioteka Domowa/GabinetHoll Wejściowy
- Opis kuchni: Z "wyspą"
- Wyposażenie: PralkaKuchenkaKuchenka MikrofalowaLodówkaRozdrabniacz OdpadówSuszarkaZmywarka
Charakterystyka wnętrza
- Piętra: Marmur
Bezpieczeństwo
- Udogodnienia: Alarm Antywłamaniowy - Własny
Ogrzewanie i chłodzenie
- System chłodzenia: Centralny System KlimatyzacjiStrefowy
Społecznościowy
- Udogodnienia: Pozwolenie Na Zwierzęta Domowe
Informacje o szkołach
- Szkoła Średnia: Miami Senior
- Gimnazjum: Shenandoah
- Szkoła Podstawowa: Shenandoah