
1 300 000 USD
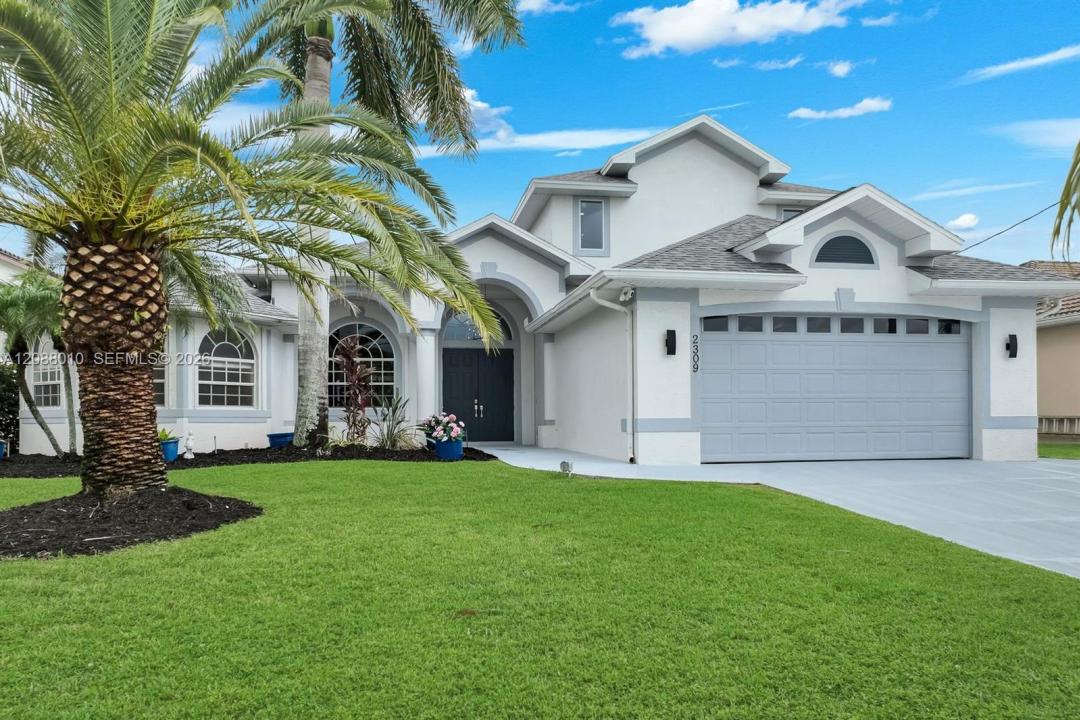
Dom jednorodzinny na sprzedaż, 2309 20th Pl, Cape Coral, Floryda 33990, USA
- Numer MLSA12088010
- 5
- 5
Oferta wystawiona przez Horizon Key Realty LLC
Dom jednorodzinny na sprzedaż zlokalizowany w 2309 20th Pl, Cape Coral, Floryda 33990, USA jest aktualnie dostępny do kupienia.Ta nieruchomość ma 5 sypialnie, 5 łazienki.
Opis
LUXURY WATERFRONT LIVING WITH RIVER ACCESS!
Discover exceptional Florida waterfront living at this beautifully appointed two-story home. Featuring 5 bedrooms, 4 full bathrooms and 1 half bath, this impressive residence offers an exceptional combination of space, sophistication, and functionality. Situated on a canal with River/Gulf access and only one bridge to navigate, this property is ideally positioned for boating enthusiasts seeking convenient access to Southwest Florida's waterways. Enjoy days on the water followed by relaxing evenings beside the sparkling saltwater pool, creating the perfect setting for entertaining or simply enjoying the Florida lifestyle. Inside, the home showcases an impressive level of attention to detail and numerous upgrades throughout. The spacious two-story design provides generous living areas, thoughtfully designed bedrooms, and ample room for family and guests. High-quality finishes and carefully selected improvements create a refined yet comfortable atmosphere throughout the residence. The outdoor living area is equally impressive, offering the ideal extension of the home's interior spaces. Spend your mornings enjoying the waterfront views, afternoons in the pool, and evenings entertaining friends and family. Every aspect of this residence has been thoughtfully considered, from its desirable waterfront location and boating access to its extensive upgrades and beautifully maintained spaces. This is the best of Cape Coral waterfront living.
Lokalizacja
2309 20th Pl, Cape Coral, Floryda 33990, USA
Charakterystyka nieruchomości
Nieruchomość
- Udogodnienia: SpiżarniaPomieszczenie GospodarczeGarażPodjazdGarderoby
- Lokalizacja: Dostęp Do OceanuWybrzeże
Działka/Grunt
- Długość nabrzeża: 30 m
- Opis działki: Ogrodzona
Konstrukcja
- Rok budowy: 2002
- Styl domu: Dwupoziomowy
- Pokrycie dachu: Gont
- Konstrukcja: Beton/pustakSzkielet I Stiuk
- naziemny: Tynk
Parking/Garaż
- Opis garażu: Automatycznie Otwierane Drzwi Garażowe
Sypialnie
- Sypialnie: 5
Łazienki
- Łącznie łazienki: 5
- Pełne łazienki: 4
- WC: 1
Charakterystyka wnętrza
- Piętra: Płytki Ceramiczne
- Sufit: Skośne Sufity
Basen i spa
- Basen: Wyposażenie PozostajeWbudowany W ZiemięPrysznic Na ZewnątrzOdgrodzonyBetonowy
Woda i żeglarstwo
- na wodę: Opaska Brzegowa
- Żeglarstwo: ŻeglownyStały MostPrywatna Przystań
teren rekreacyjny
- teren rekreacyjny: Basen
Widok
- Udogodnienia: Widok Na Kanał Widok Na Basen
Ogrzewanie i chłodzenie
- System grzewczy: ElektrycznyCentralne
- System chłodzenia: ElektrycznyCentralny System Klimatyzacji
Media
- Inne media / Inne instalacje: Kanalizacja MiejskaWoda Miejska