
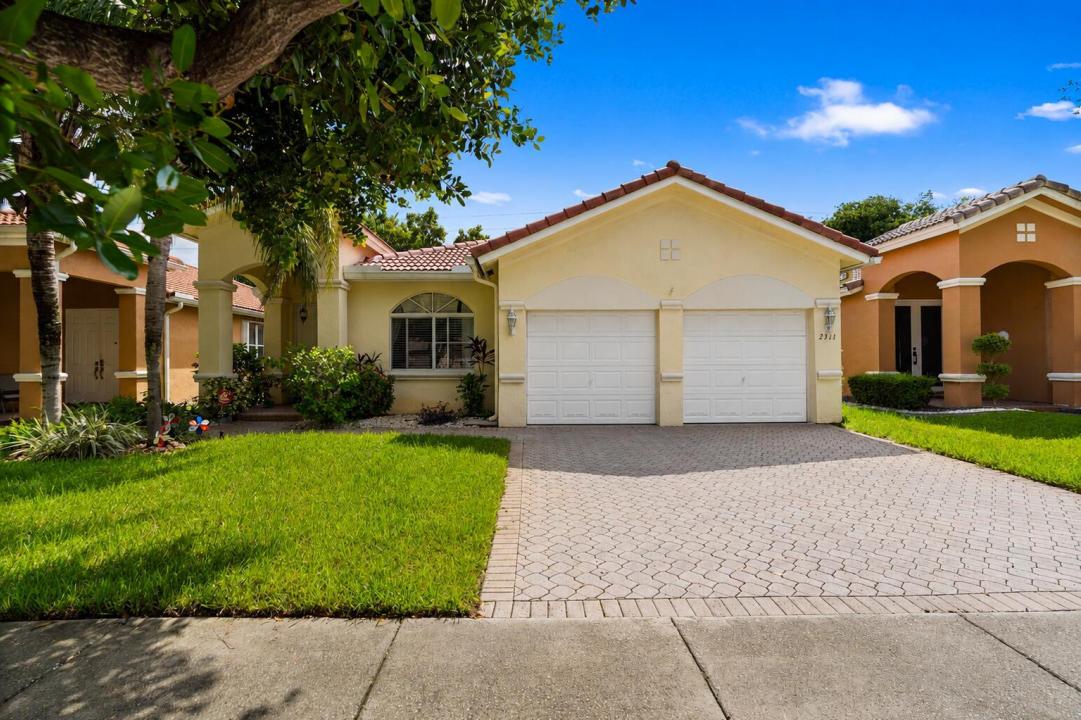
610 000 USD
Farma na sprzedaż, 2311 SW 125th Avenue, Miramar, Floryda 33027, USA
- Numer MLSB26070183
- 3
- 2
176 m² (1 891 ft²)
Oferta wystawiona przez Coldwell Banker Realty
gospodarstwo na sprzedaż zlokalizowany w 2311 SW 125th Avenue, Miramar, Floryda 33027, USA jest aktualnie dostępny do kupienia.Ta nieruchomość ma 3 sypialnie, 2 łazienki.
Opis
Seller offers $10,000 credit towards updates. 3-bedroom, 2-bath home features a spacious floor plan with volume ceilings, tile flooring throughout, formal living & dining room, and a family room. The kitchen has abundant cabinetry for meal prep and storage and also has a pantry. The spacious primary suite includes a huge walk-in closet and ensuite bath with dual vanities, a soaking tub and separate shower. Major improvements include accordion shutters and re-piped plumbing throughout the home. The A/C, water heater and appliances including the washer & dryer, refrigerator, dishwasher & garage motor were replaced 3-5 years ago. The triple split floor plan features a dedicated laundry room and 2-car garage. Enjoy community amenities including a pool, tennis, pickleball & basketball courts, playground and park. Conveniently located near excellent schools, I-75 and the Florida Turnpike, with easy access to Miami, Fort Lauderdale and area airports. Just minutes from Pembroke Gardens, Pembroke Lakes Mall, shopping, dining and entertainment. A wonderful opportunity to make this Melrose Cove -Monarch Lakes home your own. Welcome to Monarch Lakes!
Lokalizacja
2311 SW 125th Avenue, Miramar, Floryda 33027, USA
Charakterystyka nieruchomości
Nieruchomość
- Powierzchnia nieruchomości:
176 m² (1 891 ft²) - Typ: Nieumeblowany
- Udogodnienia: SpiżarniaGarażPatioPodjazdGarderoby
Działka/Grunt
- Wielkość działki/gruntu:
467 m² (5 031 ft²) - Opis działki: Chodniki
Konstrukcja
- Rok budowy: 2001
- Pokrycie dachu: Dachówka
- Konstrukcja: Konstrukcja Z Betonowych Bloków (pełny Mur)Wylewany Fundament
Parking/Garaż
- Opis parkingu: Parking Zadaszony
- Opis garażu: Garaż Połączony Z Domem
Sypialnie
- Sypialnie: 3
Łazienki
- Łącznie łazienki: 2
- Pełne łazienki: 2
Charakterystyka wnętrza
- Okna: Firanki/ZasłonyŻaluzjeRolety ElektryczneOkiennice Chroniące Przed Huraganami
- Piętra: Terakota
- Sufit: Skośne Sufity
Cechy zewnętrzne
- Przestrzenie zewnętrzne: Patio
- Miejsca parkingowe:
Basen i spa
- Basen: Prywatny Basen
Widok
- Udogodnienia: Widok Na Kanał Na Ogród
Ogrzewanie i chłodzenie
- System grzewczy: ElektrycznyCentralne
- System chłodzenia: Wentylacja SufitowaElektrycznyCentralny System Klimatyzacji
Media
- Telekomunikacja: Dostępna Telewizja Kablowa
- Inne media / Inne instalacje: KanalizacjaMiejskiKanalizacja Dostępna W Pobliżu DziałkiKanalizacja Miejska
Społecznościowy
- Udogodnienia: Pozwolenie Na Zwierzęta DomoweBasenKorty Tenisowe
Informacje o szkołach
- Szkoła Średnia: Everglades
- Gimnazjum: New Renaissance
- Szkoła Podstawowa: Coconut Palm