
350 000 USD
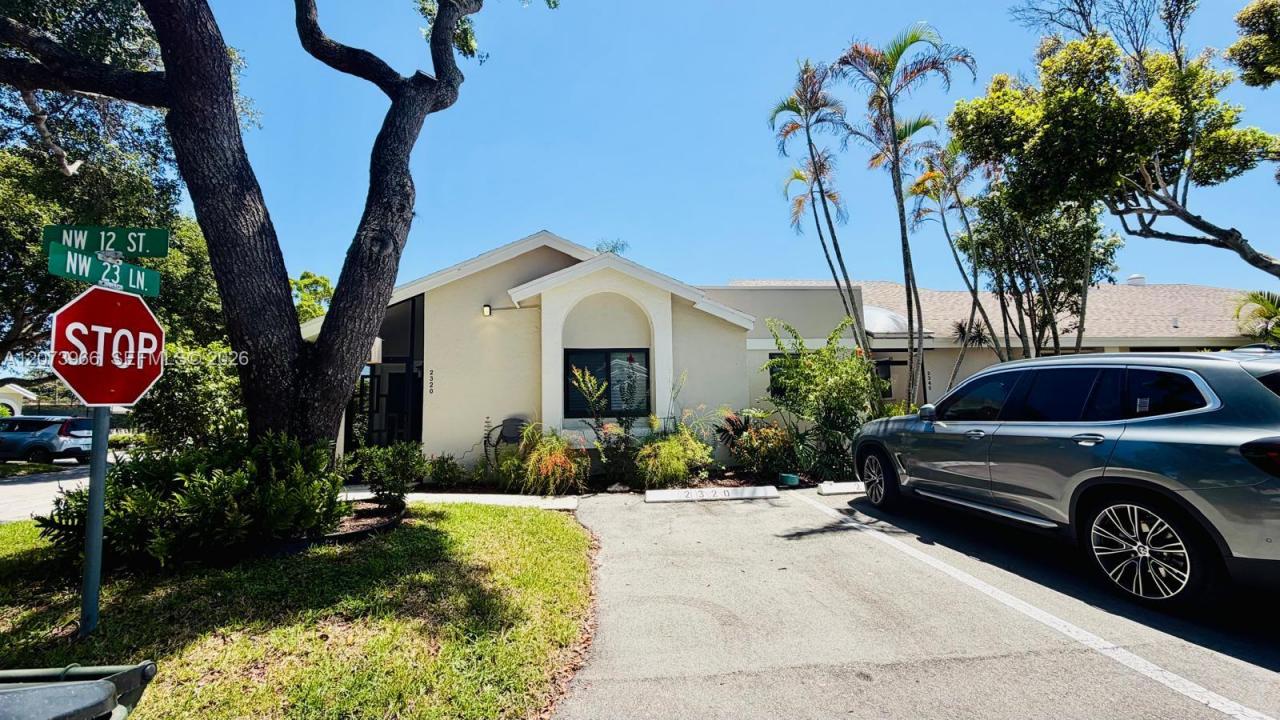
Dom jednorodzinny na sprzedaż, 2320 NW 12th St, Delray Beach, Floryda 33445, USA
- Numer MLSA12073966
- 2
- 2
119 m² (1 281 ft²)
Oferta wystawiona przez Gilvan Realty Corp
Dom jednorodzinny na sprzedaż zlokalizowany w 2320 NW 12th St, Delray Beach, Floryda 33445, USA jest aktualnie dostępny do kupienia.Ta nieruchomość ma 2 sypialnie, 2 łazienki.
Opis
Welcome to paradise! This stunning and fully updated 2/2 corner villa is located in the prestigious 55+ gated community of Rainberry Bay. The home features modern finishes, impact windows, new tile flooring, vaulted ceilings, and a beautifully renovated eat-in kitchen with updated cabinetry, sleek countertops, and stainless-steel appliances. A tankless water heater provides efficiency and endless hot water. The luxurious master suite offers a spacious layout, large walk-in closet, and a beautifully renovated bathroom. The guest bathroom is also fully updated with contemporary finishes and a glass shower door. Enjoy a private outdoor patio perfect for relaxing or entertaining, with direct access to the tennis courts—an exclusive feature. With no rear neighbors and a corner location, the villa offers privacy, natural light, and comfort. Major upgrades include impact windows, renovated bathrooms, updated kitchen, new flooring, A/C from 2021, and a roof replaced in 2022. Rainberry Bay offers resort-style amenities: five heated pools, tennis and pickleball courts, fitness center, saunas, clubhouse, theater, walking paths, and 24/7 security. Minutes from Downtown Delray, shopping, dining, and the beach. Rentals allowed after one year, ideal for living or investment.
Lokalizacja
2320 NW 12th St, Delray Beach, Floryda 33445, USA
Charakterystyka nieruchomości
Nieruchomość
- Powierzchnia nieruchomości:
119 m² (1 281 ft²) - Typ: Umeblowany
- Udogodnienia: Ganek OsłoniętySpiżarniaPatioPodjazd
Działka/Grunt
- Wielkość działki/gruntu:
268 m² (2 884 ft²) - Opis działki: Ogrodzona
Konstrukcja
- Rok budowy: 1987
- Pokrycie dachu: Gont Drewniany
- naziemny: TynkSiding Drewniany
Parking/Garaż
- Opis parkingu: Ograniczony
Sypialnie
- Sypialnie: 2
Łazienki
- Łącznie łazienki: 2
- Pełne łazienki: 2
Charakterystyka wnętrza
- Piętra: Terakota
- Sufit: Skośne Sufity
Cechy zewnętrzne
- Przestrzenie zewnętrzne: Ganek OsłoniętyPatio
- Miejsca parkingowe:
Basen i spa
- Basen: Naziemny
teren rekreacyjny
- teren rekreacyjny: Kort TenisowyBasen
Bezpieczeństwo
- Udogodnienia: Alarm PrzeciwpożarowyCzujnik Dymu
Widok
- Udogodnienia: Na Kort Tenisowy
Ogrzewanie i chłodzenie
- System grzewczy: Centralne
- System chłodzenia: Wentylacja SufitowaCentralny System Klimatyzacji
Media
- Inne media / Inne instalacje: Kanalizacja MiejskaWoda Miejska
Społecznościowy
- Udogodnienia: Sala Do ĆwiczeńPomieszczenie KlubowePozwolenie Na Zwierzęta DomoweBasenKorty TenisoweOgrodzony Kompleks Mieszkalny
Informacje o szkołach
- Gimnazjum: Carver; G.W.