
2 150 000 USD
Dom jednorodzinny na sprzedaż, 2324 Deer Run Trail, Loxahatchee, Floryda 33470, USA
- Numer MLSB26052373
- 4
- 3
268 m² (2 890 ft²)
Oferta wystawiona przez Realty Hub
Dom jednorodzinny na sprzedaż zlokalizowany w 2324 Deer Run Trail, Loxahatchee, Floryda 33470, USA jest aktualnie dostępny do kupienia.Ta nieruchomość ma 4 sypialnie, 3 łazienki.
Opis
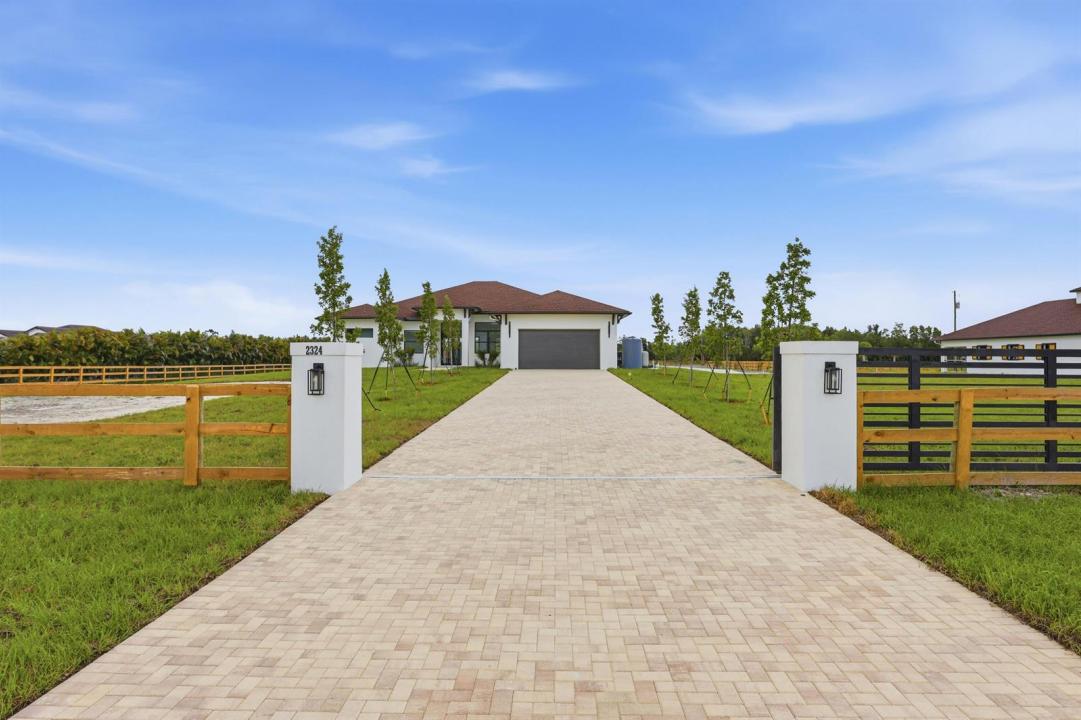
New Construction Equestrian Estate in the perfect location! Situated on 5 beautiful acres, this exceptional property offers 4 bedrooms plus a private office, 3 full bathrooms, and a spacious open-concept floor plan designed, Water Osmosis system for the main house and barn. The home features a custom kitchen, walk-in pantry, custom closets, ceramic tile flooring throughout, high ceilings, and impact-resistant windows and doors. Step outside to a beautifully designed outdoor living area with pathways connecting the home to the barn and riding arena. The equestrian facilities include a 6-stall barn, two additional rooms ideal for an office, tack ,feed room, lounge, open riding arena with mirrors, an irrigation system and automatic water for paddocks. Fully fenced and 2 electric gates. New Construction Equestrian Estate in the perfect location! Situated on 5 beautiful acres, this exceptional property offers 4 bedrooms plus a private office, 3 full bathrooms, and a spacious open-concept floor plan designed, Water Osmosis system for the main house and barn. The home features a custom kitchen, walk-in pantry, custom closets, ceramic tile flooring throughout, high ceilings, and impact-resistant windows and doors. Step outside to a beautifully designed outdoor living area with pathways connecting the home to the barn and riding arena. The equestrian facilities include a 6-stall barn, two additional rooms ideal for an office, tack ,feed room, lounge, open riding arena with mirrors, an irrigation system and automatic water for paddocks. Fully fenced and 2 electric gates.
Lokalizacja
2324 Deer Run Trail, Loxahatchee, Floryda 33470, USA
Charakterystyka nieruchomości
Nieruchomość
- Powierzchnia nieruchomości:
268 m² (2 890 ft²) - Udogodnienia: SpiżarniaGarażDziedziniecPatioGarderoby
Działka/Grunt
- Wielkość działki/gruntu:
20 234 m² (217 800 ft²) - Opis działki: OgrodzonaKonie DozwoloneSystem Zraszania
Konstrukcja
- Rok budowy: 2026
- Styl domu: WspółczesnyModernistyczny
- Pokrycie dachu: Polimerowe/goncianeGont
- Stan: Nowy Budynek
- Konstrukcja: Konstrukcja Z Betonowych Bloków (pełny Mur)Beton/pustak
Parking/Garaż
- Opis garażu: Garaż Połączony Z Domem
Sypialnie
- Sypialnie: 4
Łazienki
- Łącznie łazienki: 3
- Pełne łazienki: 3
Inne pokoje
- Rodzaje pomieszczeń: Oficjalna Jadalnia
- Opis kuchni: Z "wyspą"
- Wyposażenie: Kuchenka Mikrofalowa
Charakterystyka wnętrza
- Piętra: Płytki Ceramiczne
- Sufit:
- Bar: Barek Domowy Z UmywalkąBarek
Cechy zewnętrzne
- Przestrzenie zewnętrzne: PatioDziedziniec
- Miejsca parkingowe:
Jeździectwo / Rolnictwo
- Udogodnienia: Siodlarnia
Widok
- Udogodnienia: Widok Na Wodę
Ogrzewanie i chłodzenie
- System grzewczy: Centralny W Budynku
- System chłodzenia: Wentylacja SufitowaElektrycznyCentralny System Klimatyzacji
Media
- Telekomunikacja: Dostępna Telewizja Kablowa
- Inne media / Inne instalacje: Kanalizacja / SzamboMedia W ZiemiiSzamboStudnia
Społecznościowy
- Udogodnienia: Pozwolenie Na Zwierzęta Domowe
Informacje o szkołach
- Szkoła Średnia: Wellington
- Gimnazjum: Wellington Landings Middle
- Szkoła Podstawowa: Binks Forest