
2 218 USD
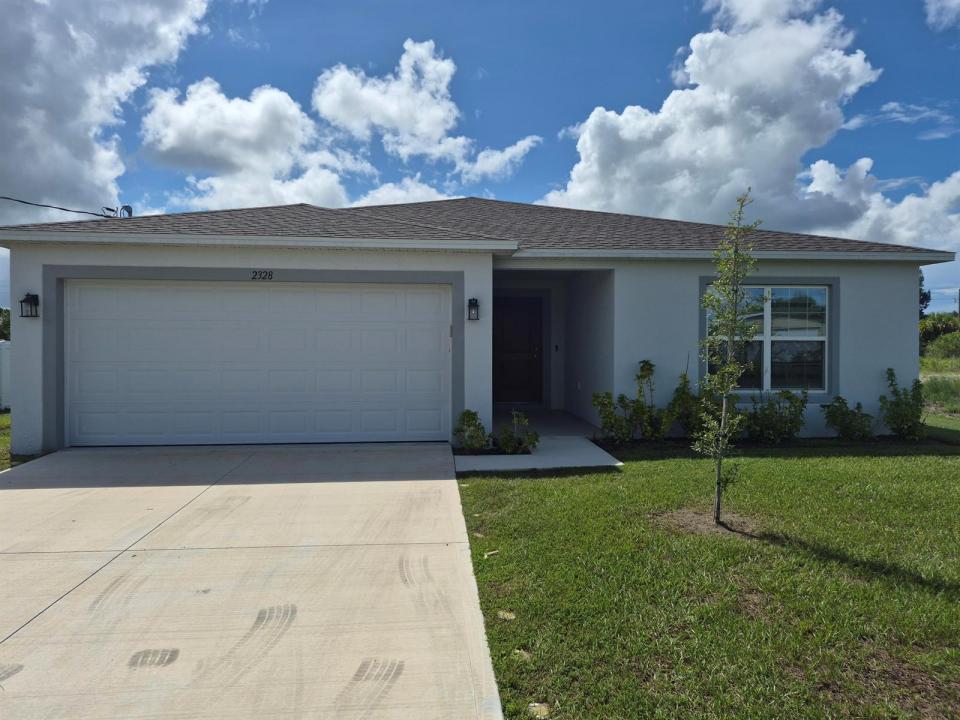
Dom jednorodzinny do wynajęcia, 2328 Bimini SW Avenue, Palm Bay, Floryda 32908, USA
- Numer MLSB26073665
- 4
- 2
174 m² (1 876 ft²)
Oferta wystawiona przez Integrity Florida Realty LLC
Dom jednorodzinny na wynajem zlokalizowany w 2328 Bimini SW Avenue, Palm Bay, Floryda 32908, USA jest aktualnie dostępny do wynajęcia.Ta nieruchomość ma 4 sypialnie, 2 łazienki.
Opis
Beautiful 2025 Home offering a Rare Lease-Option Opportunity! . This open floor plan and split bedrooms home features: Stainless-steel appliances, remote-controlled blinds, alarm system, top of the line washer/dryer, ceiling fans -all this in a desirable area of Palm Bay! Conveniently located near Shoppes of Palm Bay on Malabar Road, with shops, schools and restaurants near by. Easy acces to 95! You don't want to miss this opportunity to make the dream of home ownership a reality! Realtors with clients interested in viewing the property may call the listing agent for access instructions. No traditional mortgage qualification required to enter the lease-option program. Monthly rent is not credited toward the purchase price. LEASE OPTION: Seller's purchase price is $360,000. Tenant-buyer pays $18,000 in option consideration (5% of the seller's purchase price). The $18,000 option consideration is non-refundable. Full terms are provided in the lease-option agreement and credited toward the $360,000 purchase price when the purchase option is exercised. Total contractual cost including option consideration is $378,000. Lease-option terms and qualifications apply. The lease is designed for a potential tenant-buyer who needs time to work toward mortgage approval. The lease-option period may be up to 36 months.Treasure Coast Investments is acting in the capacity of investor for this transaction
Lokalizacja
2328 Bimini SW Avenue, Palm Bay, Floryda 32908, USA
Charakterystyka nieruchomości
Nieruchomość
- Powierzchnia nieruchomości:
174 m² (1 876 ft²) - Typ: Nieumeblowany
- Udogodnienia: GarażPatioPodjazdPodłączenie Dla Pralki
Działka/Grunt
- Wielkość działki/gruntu:
931 m² (10 019 ft²)
Konstrukcja
- Rok budowy: 2025
- Pokrycie dachu: Polimerowe/goncianeGont
- Konstrukcja: Konstrukcja Z Betonowych Bloków (pełny Mur)
Parking/Garaż
- Opis garażu: Garaż Połączony Z DomemAutomatycznie Otwierane Drzwi Garażowe
Sypialnie
- Sypialnie: 4
Łazienki
- Łącznie łazienki: 2
- Pełne łazienki: 2
Inne pokoje
- Opis kuchni: Z "wyspą"
- Wyposażenie: Elektryczny Podgrzewacz WodyPralkaKuchenkaKuchenka MikrofalowaLodówkaRozdrabniacz OdpadówSuszarkaZmywarka
Charakterystyka wnętrza
- Okna: Żaluzje
- Piętra: TerakotaDywan
Cechy zewnętrzne
- Przestrzenie zewnętrzne: Patio
- Miejsca parkingowe:
Ogrzewanie i chłodzenie
- System grzewczy: Centralne
- System chłodzenia: Wentylacja SufitowaCentralny System Klimatyzacji
Media
- Telekomunikacja: Dostępna Telewizja Kablowa
- Inne media / Inne instalacje: Kanalizacja / SzamboSzambo
Społecznościowy
- Udogodnienia: Pozwolenie Na Zwierzęta Domowe