
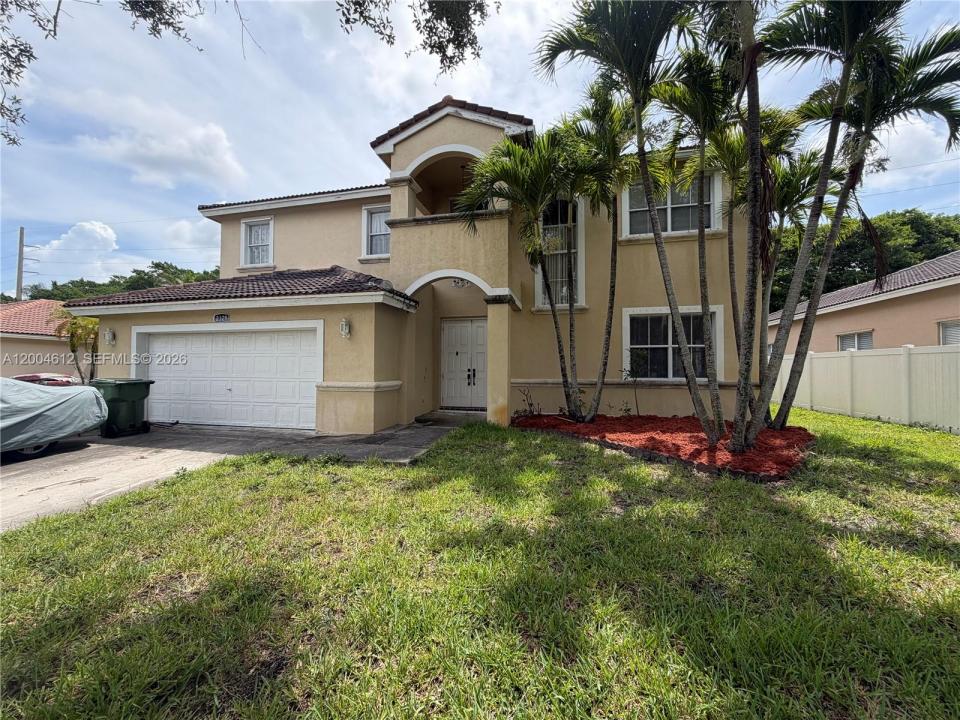
765 000 USD
Dom jednorodzinny na sprzedaż, 2329 NW 184th Ter, Pembroke Pines, Floryda 33029, USA
- Numer MLSA12004612
- 5
- 3
249 m² (2 678 ft²)
Oferta wystawiona przez Reaction Realty Group, Inc.
Dom jednorodzinny na sprzedaż zlokalizowany w 2329 NW 184th Ter, Pembroke Pines, Floryda 33029, USA jest aktualnie dostępny do kupienia.Ta nieruchomość ma 5 sypialnie, 3 łazienki.
Opis
This home is located in desirable Keystone Lakes gated community, this 5 bedroom, 3 bathroom home with a 2 car garage needs TLC!!! It offers both comfort and privacy in a beautifully maintained setting. This two story residence features a thoughtfully designed split bedroom floor plan. The first floor boasts soaring cathedral style ceilings, creating a bright and airy atmosphere. A convenient downstairs bedroom sits adjacent to a full bathroom, making it perfect for guests or an in law suite. The California style open kitchen flows seamlessly into the family room and dining area, enhanced by abundant natural light and serene views of the berm, offering exceptional privacy. Kitchen cabinets are solid wood, and the seller has the doors ready for final installation. Upstairs, you will find three spacious bedrooms along with a well appointed bathroom. The split primary suite is a true retreat, featuring a large bathroom with dual sinks, a separate toilet area, a Roman tub, a walk in shower, and generous his and hers walk in closets. This home offers the perfect blend of space, functionality, and elegance. This is a must see.
Lokalizacja
2329 NW 184th Ter, Pembroke Pines, Floryda 33029, USA
Charakterystyka nieruchomości
Nieruchomość
- Powierzchnia nieruchomości:
249 m² (2 678 ft²) - Typ: Nieumeblowany
- Udogodnienia: SpiżarniaPomieszczenie GospodarczeGarażPodjazd
Działka/Grunt
- Wielkość działki/gruntu:
715 m² (7 700 ft²)
Konstrukcja
- Rok budowy: 1996
- Konstrukcja: Konstrukcja Z Betonowych Bloków (pełny Mur)
Parking/Garaż
- Opis garażu: Garaż Połączony Z Domem
Sypialnie
- Sypialnie: 5
Łazienki
- Łącznie łazienki: 3
- Pełne łazienki: 3
Charakterystyka wnętrza
- Okna: ŻaluzjeOkiennice Chroniące Przed Huraganami
- Piętra: TerakotaDywan
Widok
- Udogodnienia: Na Ogród
Ogrzewanie i chłodzenie
- System grzewczy: ElektrycznyCentralne
- System chłodzenia: Wentylacja SufitowaElektrycznyCentralny System Klimatyzacji
Media
- Inne media / Inne instalacje: Kanalizacja MiejskaWoda Miejska
Społecznościowy
- Udogodnienia: Pozwolenie Na Zwierzęta DomoweOgrodzony Kompleks Mieszkalny
Informacje o szkołach
- Szkoła Średnia: West Broward
- Gimnazjum: Silver Trail
- Szkoła Podstawowa: Chapel Trail