
310 000 USD
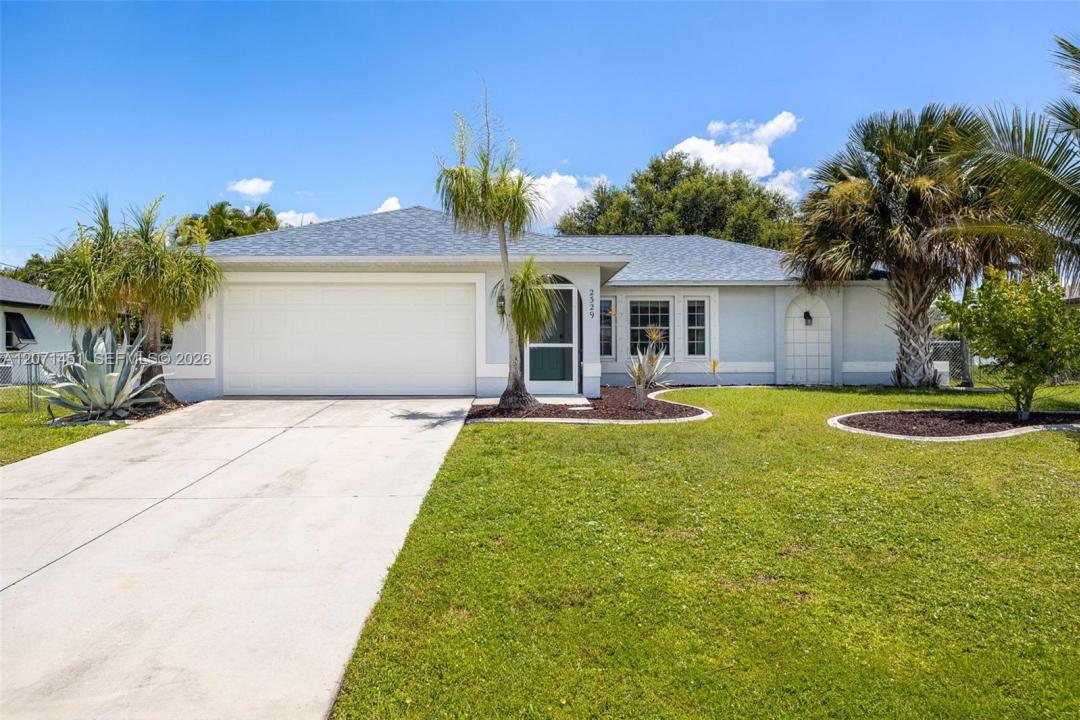
Dom jednorodzinny na sprzedaż, 2329 SE 8th AVE, Cape Coral, Floryda 33990, USA
- Numer MLSA12071451
- 3
- 2
113 m² (1 212 ft²)
Oferta wystawiona przez KW Florida Living
Dom jednorodzinny na sprzedaż zlokalizowany w 2329 SE 8th AVE, Cape Coral, Floryda 33990, USA jest aktualnie dostępny do kupienia.Ta nieruchomość ma 3 sypialnie, 2 łazienki.
Opis
Welcome home to this centrally located Cape Coral property just off Veterans Parkway, offering a convenient location, spacious layout, and several important updates already completed. As you enter, you're greeted by a bright, inviting great room filled with natural light. The open floor plan flows easily between living, dining, and kitchen areas, ideal for everyday living and entertaining. The kitchen features granite countertops, ample workspace, and a generously sized pantry. Tile flooring runs throughout, and each bedroom offers comfortable, flexible space for family, guests, or a home office. Step outside to the spacious lanai, perfect for relaxing and enjoying the Florida air year-round. Beyond it, the fully fenced backyard offers room to play, garden, or unwind. A large storage shed keeps tools and equipment organized, or could serve as a workshop. Major updates include a newer roof (2023) and HVAC/hot water heater (2019), giving buyers peace of mind. Ideally located near schools, shopping, dining, and entertainment, with easy access to Southwest Florida's beaches, this home combines comfort, convenience, and value. Whether you want a primary residence, seasonal home, or investment, this is one you'll want to see!
Lokalizacja
2329 SE 8th AVE, Cape Coral, Floryda 33990, USA
Charakterystyka nieruchomości
Nieruchomość
- Powierzchnia nieruchomości:
113 m² (1 212 ft²) - Typ: Nieumeblowany
- Udogodnienia: SpiżarniaMiejsce Na BasenPomieszczenie GospodarczeGarażPodjazdGarderoby
- Inne konstrukcje budowlane: Budynek Gospodarczy
Działka/Grunt
- Wielkość działki/gruntu:
963 m² (10 367 ft²) - Opis działki: Ogrodzona
Konstrukcja
- Rok budowy: 2005
- Pokrycie dachu: Gont
- Konstrukcja: Beton/pustak
- naziemny: Tynk
Parking/Garaż
- Opis garażu: Garaż Połączony Z DomemAutomatycznie Otwierane Drzwi Garażowe
Sypialnie
- Sypialnie: 3
Łazienki
- Łącznie łazienki: 2
- Pełne łazienki: 2
Charakterystyka wnętrza
- Piętra: Terakota
- Sufit: Skośne Sufity
Bezpieczeństwo
- Udogodnienia: Czujnik Dymu
Ogrzewanie i chłodzenie
- System grzewczy: ElektrycznyCentralne
- System chłodzenia: Wentylacja SufitowaElektrycznyCentralny System Klimatyzacji
Media
- Inne media / Inne instalacje: Kanalizacja MiejskaWoda Miejska
Społecznościowy
- Udogodnienia: Pozwolenie Na Zwierzęta Domowe