
225 000 USD
Mieszkanie na sprzedaż, 23344 CAROLWOOD Lane 505, Boca Raton, Floryda 33428, USA
- Numer MLSB26058493
- 2
- 2
108 m² (1 160 ft²)
Oferta wystawiona przez EXP Realty LLC
Mieszkanie na sprzedaż zlokalizowany w 23344 CAROLWOOD Lane 505, Boca Raton, Floryda 33428, USA jest aktualnie dostępny do kupienia.Ta nieruchomość ma 2 sypialnie, 2 łazienki.
Opis
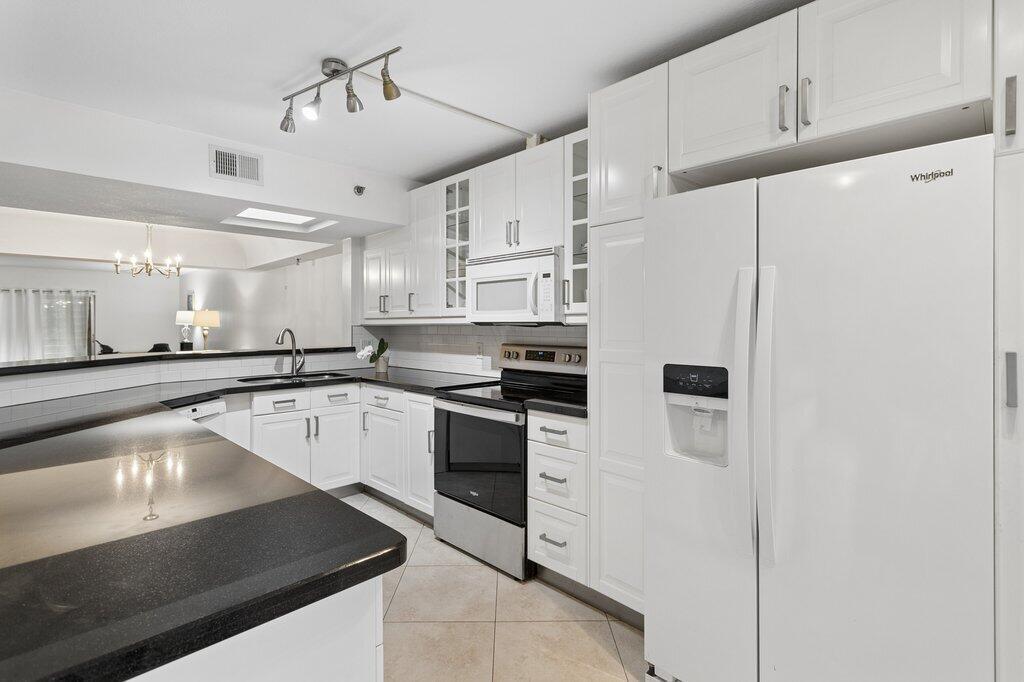
Welcome to this tastefully updated top-floor 2-bedroom, 2-bath condominium located in a desirable 55+ community, offering an abundance of natural light through three skylights and a thoughtfully designed open-concept layout. The renovated kitchen is the heart of the home, featuring sleek high-gloss white cabinetry with glass accents, soft-close drawers, pull-out storage, black granite countertops, a stylish subway tile backsplash, and newer white appliances. The spacious breakfast bar seamlessly connects the kitchen to the living and dining areas, creating the perfect space for entertaining. The interior has been thoughtfully upgraded with smooth ceilings, rich mahogany-look laminate flooring, and porcelain tile throughout—no carpet. Both bathrooms have been updated with modern vanities, contemporary fixtures, glass-enclosed showers, and bidet sprayers for added comfort. Relax in the enclosed lanai, complete with a convenient laundry area, utility sink, additional storage, and rain shades for year-round enjoyment. Additional highlights include a 2018 air conditioning system, extra storage on the same floor, and covered assigned parking. Residents enjoy a pet-friendly 55+ community (up to 15 lbs.) with exceptional amenities, including a resort-style clubhouse, fitness center, swimming pools, tennis courts, billiards, and beautifully maintained grounds. Ideally located near major highways, shopping, dining, and entertainment, this move-in-ready home offers the perfect blend of style, comfort, and low-maintenance living.
Lokalizacja
23344 CAROLWOOD Lane 505, Boca Raton, Floryda 33428, USA
Charakterystyka nieruchomości
Nieruchomość
- Powierzchnia nieruchomości:
108 m² (1 160 ft²) - Typ: Nieumeblowany
- Udogodnienia: SpiżarniaPomieszczenie GospodarczePatioGarderoby
Konstrukcja
- Rok budowy: 1984
- Pokrycie dachu: Płaska Płytka Dachowa
- Typ dachu: Płaski
- Konstrukcja: Konstrukcja Z Betonowych Bloków (pełny Mur)
Sypialnie
- Sypialnie: 2
Łazienki
- Łącznie łazienki: 2
- Pełne łazienki: 2
Charakterystyka wnętrza
- Okna: ŻaluzjeOkna Dachowe
- Piętra: TerakotaDrewnianaPłytki Ceramiczne
- Listwy wykończeniowe: Szafy Ścienne
- Bar: Barek
Cechy zewnętrzne
- Przestrzenie zewnętrzne: Patio
- Miejsca parkingowe: 1
Basen i spa
- Basen: Prywatny Basen
Bezpieczeństwo
- Udogodnienia: Czujnik Dymu
Ogrzewanie i chłodzenie
- System grzewczy: ElektrycznyCentralne
- System chłodzenia: ElektrycznyCentralny System Klimatyzacji
Media
- Inne media / Inne instalacje: KanalizacjaMiejskiKanalizacja Dostępna W Pobliżu DziałkiKanalizacja Miejska
Społecznościowy
- Udogodnienia: Sala Do ĆwiczeńPomieszczenie KluboweMagazynekPozwolenie Na Zwierzęta DomoweBasenPokój Do Gry W BillardKorty TenisoweKlub Sportowy Dla MieszkańcówBiblioteka
Informacje o szkołach
- Szkoła Średnia: Olympic Heights Community High
- Gimnazjum: Eagles Landing
- Szkoła Podstawowa: Hammock Pointe