
5 850 000 USD
Dom jednorodzinny na sprzedaż, 233 Aberdeen Ct, Tavernier, Floryda 33070, USA
- Numer MLSA12028896
- 5
- 4
250 m² (2 688 ft²)
Oferta wystawiona przez The Keyes Company
Dom jednorodzinny na sprzedaż zlokalizowany w 233 Aberdeen Ct, Tavernier, Floryda 33070, USA jest aktualnie dostępny do kupienia.Ta nieruchomość ma 5 sypialnie, 4 łazienki.
Opis
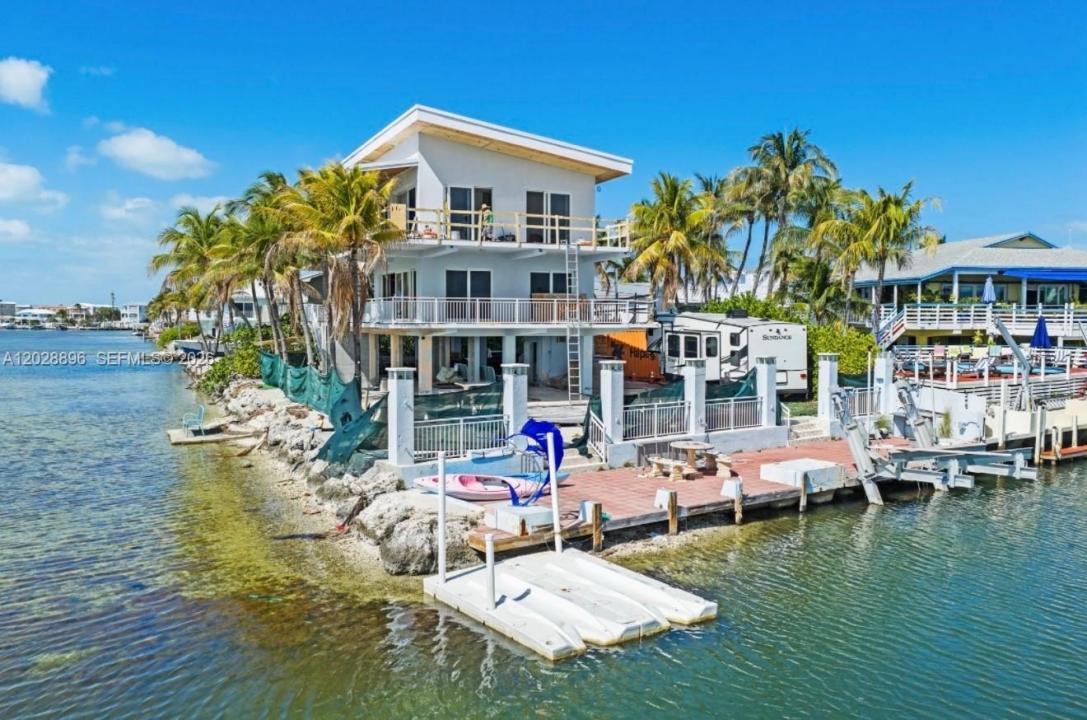
Completely transformed down to the studs and scheduled for completion in late 2026, this extraordinary bay front estate represents the pinnacle of modern Florida Keys luxury. Meticulously rebuilt with elevated design, superior craftsmanship, and today’s most coveted finishes, every detail has been thoughtfully curated to deliver an unparalleled waterfront lifestyle. Experience the ultimate Florida Keys lifestyle in this stunning bay front retreat in highly sought-after Tavernier. Perfectly positioned to capture endless turquoise water views and breathtaking sunsets. This exceptional residence features a raised metal roof, impact windows and doors, designer finishes, and sophisticated modern touches throughout. Designed for the boating enthusiast, the property features a private dock equipped with a 15,000-pound boat lift, providing effortless access to the Florida Bay and Atlantic Ocean. Enjoy a resort-style outdoor oasis with a pool, expansive waterfront entertaining areas, private dockage all overlooking the bay. Just minutes from Islamorada’s renowned dining, marinas, sandbars, and offshore adventures. A rare opportunity to own a newly reimagined masterpiece in the heart of the Upper Keys.
Lokalizacja
233 Aberdeen Ct, Tavernier, Floryda 33070, USA
Charakterystyka nieruchomości
Nieruchomość
- Powierzchnia nieruchomości:
250 m² (2 688 ft²) - Udogodnienia: PodjazdOświetlenie Zewnętrzne
- Lokalizacja: Dostęp Do OceanuWybrzeże
Działka/Grunt
- Wielkość działki/gruntu:
747 m² (8 045 ft²) - Długość nabrzeża: 19 m
Konstrukcja
- Rok budowy: 1990
- Styl domu: Dwupoziomowy
- Pokrycie dachu: Blacha
- Konstrukcja: Konstrukcja Z Betonowych Bloków (pełny Mur)
Sypialnie
- Sypialnie: 5
Łazienki
- Łącznie łazienki: 4
- Pełne łazienki: 4
- Szczegóły: Lustra Wykonane Na Zamówienie
Inne pokoje
- Rodzaje pomieszczeń: Przeszklona WerandaPokój Dzienny
- Opis kuchni: Z "wyspą"
Charakterystyka wnętrza
- Listwy wykończeniowe: Szafy Ścienne
Cechy zewnętrzne
- Miejsca parkingowe: 2
Basen i spa
- Basen: Wbudowany W Ziemię
Woda i żeglarstwo
- na wodę: Zatoka
- Żeglarstwo: Dostępna Przystań
teren rekreacyjny
- teren rekreacyjny: Basen
Widok
- Udogodnienia: Widok Na BasenWidok Na ZatokęWidok Na Wodę
Ogrzewanie i chłodzenie
- System grzewczy: Centralne
- System chłodzenia: Wentylacja SufitowaCentralny System Klimatyzacji
Media
- Inne media / Inne instalacje: Kanalizacja MiejskaWoda Miejska
Społecznościowy
- Udogodnienia: Pozwolenie Na Zwierzęta Domowe