
7 495 000 USD
Dom jednorodzinny na sprzedaż, 233 Seville Road, West Palm Beach, Floryda 33405, USA
- Numer MLSB26001686
- 4
- 5
435 m² (4 678 ft²)
Oferta wystawiona przez Simon Isaacs Real Estate LLC
Dom jednorodzinny na sprzedaż zlokalizowany w 233 Seville Road, West Palm Beach, Floryda 33405, USA jest aktualnie dostępny do kupienia.Ta nieruchomość ma 4 sypialnie, 5 łazienki.
Opis
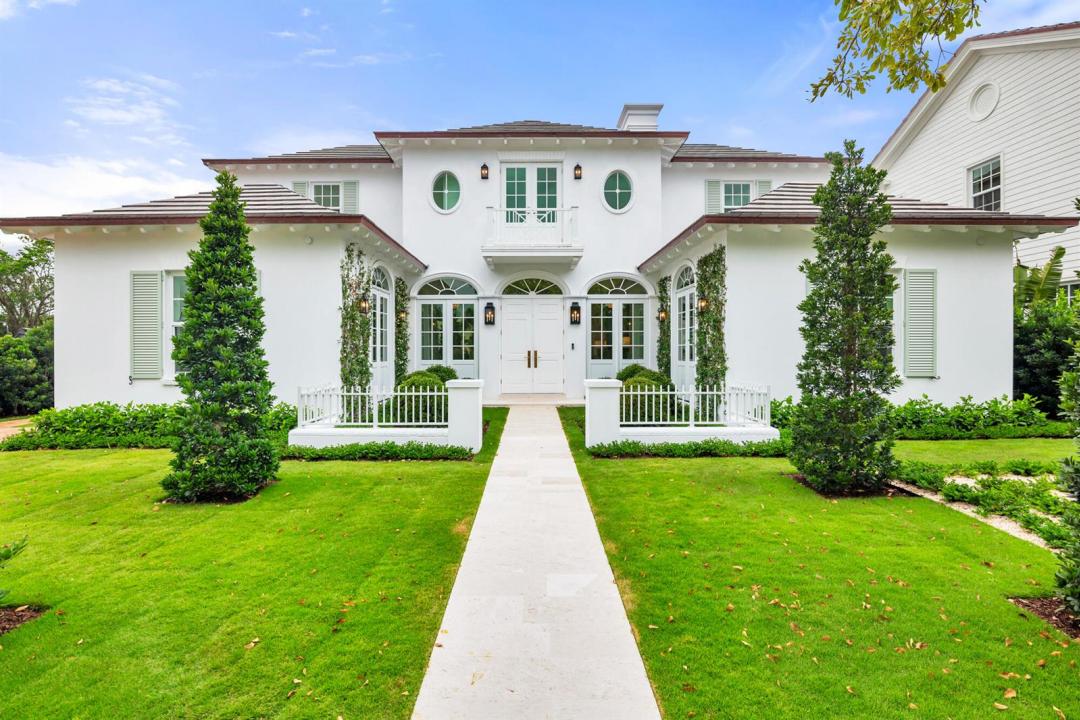
Situated in the coveted SoSo neighborhood, this newly constructed Anglo-Caribbean residence by Smith Kellogg Architecture offers 4,926 total square feet with 3 bedrooms, 3.5 bathrooms, and a private 1 bedroom, 1 bathroom guesthouse. A beautifully manicured entry courtyard creates a welcoming first impression, leading into interiors finished with white oak wood floors throughout. The main level is thoughtfully designed with a private office, a junior primary suite, and a spacious living room centered around a fireplace and wet bar with ice maker. The chef's kitchen is outfitted with Thermador appliances, a generous walk-in pantry, and flows seamlessly into the formal dining room for effortless entertaining. Upstairs, the primary bedroom serves as a serene retreat featuring dual vanities, a Roman tub, an expansive walk-in closet, and an oversized terrace overlooking the meticulously landscaped gardens below. One additional bedroom offers an en-suite bath. The outdoor setting is equally refined, showcasing a heated saltwater pool and spa powered by Jandy equipment with smartphone control, a sun shelf for relaxed lounging, and a covered loggia. The detached guesthouse/cabana includes a full bath and wet bar. Additional highlights include a whole-house generator, a spacious laundry and mud room, and a 2-car garage. Ideally located in West Palm Beach, just minutes to downtown, pristine beaches, Palm Beach Island, and PBI Airport, this home offers convenient access to exceptional dining, shopping, and entertainment.
Lokalizacja
233 Seville Road, West Palm Beach, Floryda 33405, USA
Charakterystyka nieruchomości
Nieruchomość
- Powierzchnia nieruchomości:
435 m² (4 678 ft²) - Typ: Nieumeblowany
- Udogodnienia: SpiżarniaGarażPatio
- Inne konstrukcje budowlane: Dom Gościnny
Działka/Grunt
- Wielkość działki/gruntu:
1 048 m² (11 284 ft²)
Konstrukcja
- Rok budowy: 2026
- Pokrycie dachu: DachówkaBetonowe
- Stan: Nowy Budynek
- Konstrukcja: Konstrukcja Z Betonowych Bloków (pełny Mur)
- naziemny: Tynk
Parking/Garaż
- Opis garażu: Wolnostojący
Sypialnie
- Sypialnie: 4
Łazienki
- Łącznie łazienki: 5
- Pełne łazienki: 4
- WC: 1
Inne pokoje
- Rodzaje pomieszczeń: Holl WejściowyOficjalna Jadalnia
- Opis kuchni: Z "wyspą"
- Wyposażenie: PralkaKuchenkaKuchenka MikrofalowaLodówkaRozdrabniacz OdpadówSuszarkaMaszyna Do LoduZmywarka
Charakterystyka wnętrza
- Piętra: Drewniana
- Bar: Barek Domowy Z Umywalką
Cechy zewnętrzne
- Przestrzenie zewnętrzne: Patio
- Miejsca parkingowe:
Basen i spa
- Basen: OgrzewanyPrywatny Basen
- Wanna z hydromasażem (jacuzzi): Wbudowane W Ziemię
teren rekreacyjny
- teren rekreacyjny: Wanna Z Hydromasażem (jacuzzi)Basen
Ogrzewanie i chłodzenie
- System grzewczy: Centralne
- System chłodzenia: Centralny System Klimatyzacji
Media
- Inne media / Inne instalacje: Gaz ZiemnyKanalizacjaMiejskiKanalizacja Miejska
Społecznościowy
- Udogodnienia: Pozwolenie Na Zwierzęta DomoweBasen