
2 950 USD
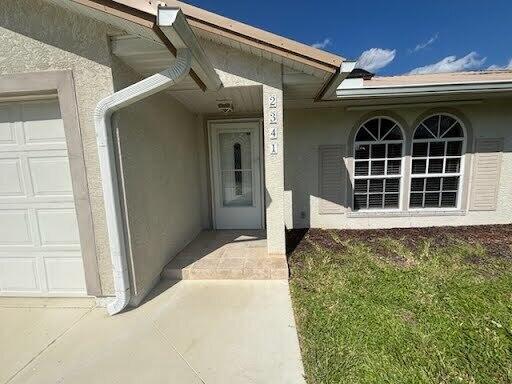
Dom jednorodzinny do wynajęcia, 2341 SW LAWFORD Street, Port St. Lucie, Floryda 34953, USA
- Numer MLSB26067193
- 3
- 2
133 m² (1 427 ft²)
Oferta wystawiona przez Pavon Realty Group, LLC
Dom jednorodzinny na wynajem zlokalizowany w 2341 SW LAWFORD Street, Port St. Lucie, Floryda 34953, USA jest aktualnie dostępny do wynajęcia.Ta nieruchomość ma 3 sypialnie, 2 łazienki.
Opis
Welcome to this beautifully updated 3-bedroom, 2-bathroom home situated on a spacious lot. Inside, you'll find newly installed laminate flooring in the bedrooms, walk-in custom closets, fresh interior paint, updated ceiling fans, and a new dining room chandelier. The updated kitchen and second bathroom add modern touches, while a convenient indoor laundry room provide everyday functionality. Step outside to enjoy the screened-in pool with a cabana bath and freshly painted pool deck—perfect for relaxing or entertaining. The large backyard offers plenty of space to enjoy the outdoors. Additional improvements include new doors scheduled for installation, including both sliding doors, the front entry door, and the bathroom door leading to the pool. This home offers a great combination of tho Outside, enjoy a screened-in pool with a cabana bath and a freshly painted pool deck, creating an inviting space for outdoor enjoyment. The large backyard and generously sized lot offer plenty of room to enjoy the outdoors. Additional improvements include upcoming installation of new doors, including both sliding doors, the front door, and the bathroom door leading to the pool.
Lokalizacja
2341 SW LAWFORD Street, Port St. Lucie, Floryda 34953, USA
Charakterystyka nieruchomości
Nieruchomość
- Powierzchnia nieruchomości:
133 m² (1 427 ft²) - Typ: Nieumeblowany
- Udogodnienia: SpiżarniaGarażPatioPodjazdOświetlenie ZewnętrzneGarderoby
Działka/Grunt
- Opis działki: OgrodzonaDziałka Narożna
Konstrukcja
- Rok budowy: 1992
- Pokrycie dachu: Blacha
Parking/Garaż
- Opis garażu: Garaż Połączony Z Domem
Sypialnie
- Sypialnie: 3
Łazienki
- Łącznie łazienki: 2
- Pełne łazienki: 2
Charakterystyka wnętrza
- Okna: ŻaluzjeOkiennice Chroniące Przed Huraganami
- Piętra: TerakotaWinylowa
- Sufit: Skośne Sufity
Cechy zewnętrzne
- Przestrzenie zewnętrzne: Patio
- Miejsca parkingowe:
Basen i spa
- Basen: Prywatny Basen Odgrodzony
teren rekreacyjny
- teren rekreacyjny: Basen
Widok
- Udogodnienia: Na Ogród
Ogrzewanie i chłodzenie
- System grzewczy: ElektrycznyCentralne
- System chłodzenia: Wentylacja SufitowaElektrycznyCentralny System Klimatyzacji
Media
- Telekomunikacja: Dostępna Telewizja Kablowa
- Inne media / Inne instalacje: Kanalizacja / SzamboSzambo
Społecznościowy
- Udogodnienia: Pozwolenie Na Zwierzęta DomoweBasenPralnia