
549 900 USD
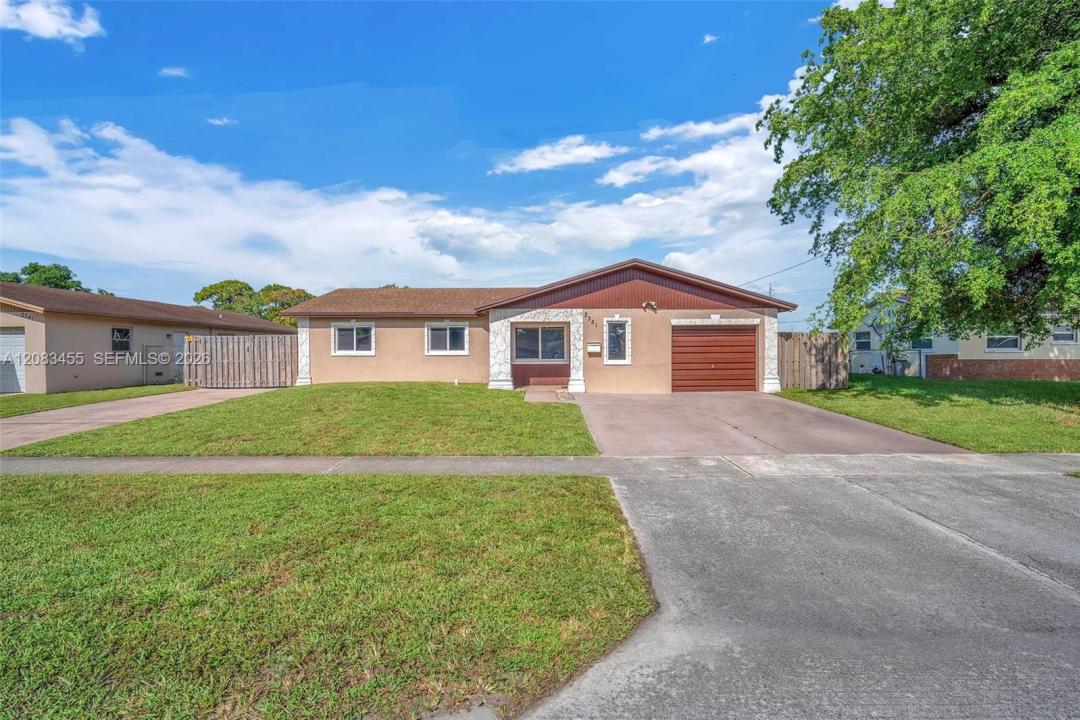
Dom jednorodzinny na sprzedaż, 2351 NW 60th Ter, Sunrise, Floryda 33313, USA
- Numer MLSA12083455
- 5
- 2
194 m² (2 088 ft²)
Oferta wystawiona przez Motion Realty Group LLC
Dom jednorodzinny na sprzedaż zlokalizowany w 2351 NW 60th Ter, Sunrise, Floryda 33313, USA jest aktualnie dostępny do kupienia.Ta nieruchomość ma 5 sypialnie, 2 łazienki.
Opis
Welcome home to comfort, space, and peace of mind. This move-in-ready 2,174 sq. ft. home
offers a split floor plan with 4 bedrooms and 2 bathrooms, plus a large fifth bedroom option from
a garage conversion, ideal for a playroom, guest bedroom, or home office. This home’s versatile
layout has a separate formal living room and is ideal for multi-generational living or a multi-
tenant option.
The spacious 500 sq. ft. family room is ideal for family movie nights or grown-up gatherings. At
the same time, the beautiful kitchen features lots of upper and lower storage, granite countertops,
and stainless-steel appliances, making everyday living a breeze. Durable tile flooring throughout
the main living space is perfect for busy households.
Enjoy worry-free living with recent upgrades, including water heater (2025), 5-ton A/C (2023),
impact windows (2019), and roof (2019). Appliances will be replaced before closing. The home
sits on a canal to the rear, has a privacy fence, and features dual driveways with parking for up to
7 cars, a boat or an RV, providing comfort and convenience for guests and residents. No HOA
restrictions and close to schools, shopping, and public transportation. Everything your family
needs, including an oversized backyard with mature fruit-bearing trees, a shed, and a greenhouse
for gardening.
Lokalizacja
2351 NW 60th Ter, Sunrise, Floryda 33313, USA
Charakterystyka nieruchomości
Nieruchomość
- Powierzchnia nieruchomości:
194 m² (2 088 ft²) - Udogodnienia: Miejsce Na BasenGarażGanek OtwartyPodjazd
- Lokalizacja: Wybrzeże
- Inne konstrukcje budowlane: Budynek GospodarczySzklarnia
Działka/Grunt
- Wielkość działki/gruntu:
802 m² (8 631 ft²) - Opis działki: Ogrodzona
Konstrukcja
- Rok budowy: 1970
- Pokrycie dachu: Płaska Płytka DachowaGont
- Konstrukcja: Beton/pustak
Parking/Garaż
- Opis parkingu: Parking Dla Gości
Sypialnie
- Sypialnie: 5
Łazienki
- Łącznie łazienki: 2
- Pełne łazienki: 2
Charakterystyka wnętrza
- Piętra: Terakota
Woda i żeglarstwo
- na wodę: Jezioro
Ogrzewanie i chłodzenie
- System grzewczy: Centralne
- System chłodzenia: Centralny System Klimatyzacji
Media
- Inne media / Inne instalacje: Kanalizacja MiejskaWoda Miejska
Społecznościowy
Informacje o szkołach
- Szkoła Średnia: Plantation High
- Gimnazjum: Bair
- Szkoła Podstawowa: Village