
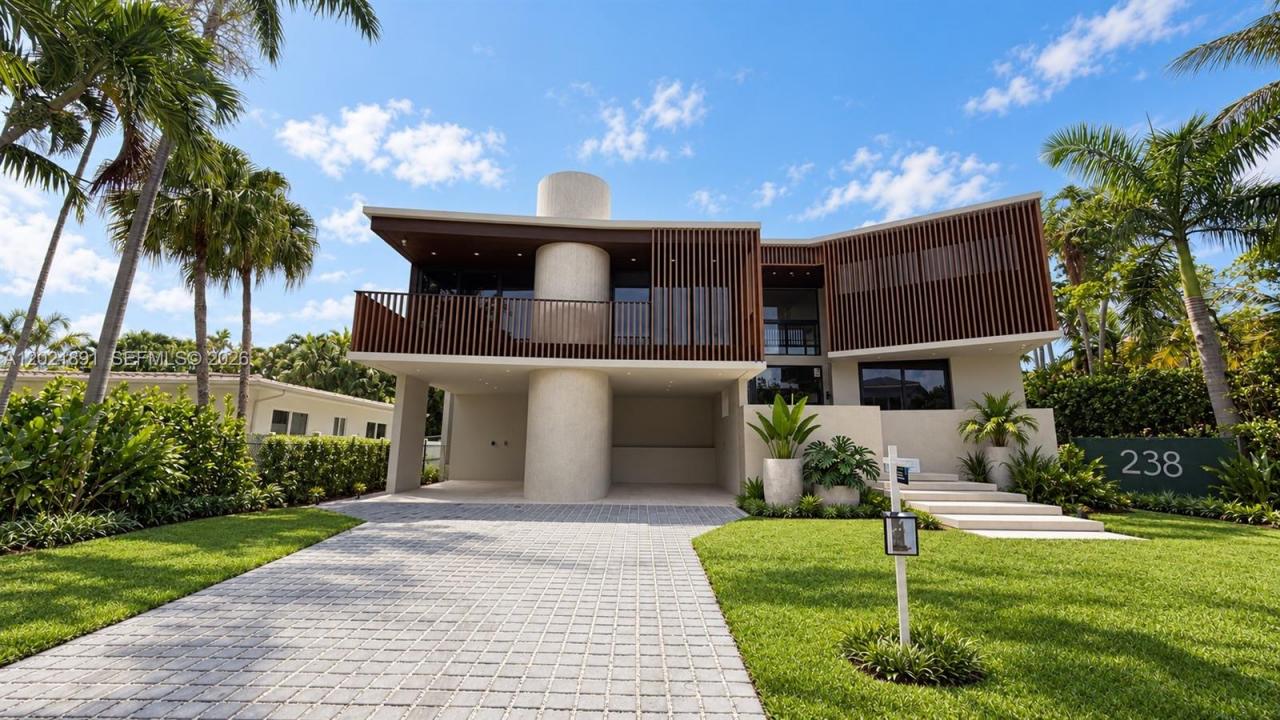
8 500 000 USD
Dom jednorodzinny na sprzedaż, 238 Buttonwood Dr, Key Biscayne, Floryda 33149, USA
- Numer MLSA12021891
- 6
- 7
389 m² (4 190 ft²)
Oferta wystawiona przez Douglas Elliman
Dom jednorodzinny na sprzedaż zlokalizowany w 238 Buttonwood Dr, Key Biscayne, Floryda 33149, USA jest aktualnie dostępny do kupienia.Ta nieruchomość ma 6 sypialnie, 7 łazienki.
Opis
A unique architectural masterpiece in the heart of Key Biscayne, this brand-new contemporary residence by Praxis Architecture blends modern tropical luxury with exceptional craftsmanship and bespoke European finishes. Set on an oversized 9,000 SF lot, the residence offers 6 bedrooms, 6 full bathrooms, 1 half bath, and over 4,190 SF of curated living space designed around natural light, privacy, and seamless indoor-outdoor living.
Imported Spanish porcelain and ceramic surfaces, Italian-engineered wood flooring, Portuguese interior doors, and refined finishes sourced from the United Kingdom create a warm and sophisticated architectural atmosphere throughout. Custom millwork — including the kitchen, bar, wardrobes, and integrated TV units — was exclusively crafted by a French maison specializing in ultra-luxury bespoke cabinetry.
The residence highly designed kitchen is equipped with Wolf, Sub-Zero, and Miele appliances, smart-home automation, and integrated security. Outdoor spaces feature a spectacular 36-foot swimming pool, expansive terraces, summer kitchen, lush private garden patio, and multiple entertaining areas designed for effortless resort-style living.
Located moments from tennis courts and the Key Biscayne Yacht Club, beaches, marinas, top-rated schools, and the best of island living, this residence represents one of Key Biscayne’s most thoughtfully designed brand new-construction homes - Expected to be finished in July 2026. Easy to Show!
Lokalizacja
238 Buttonwood Dr, Key Biscayne, Floryda 33149, USA
Charakterystyka nieruchomości
Nieruchomość
- Powierzchnia nieruchomości:
389 m² (4 190 ft²) - Udogodnienia: SpiżarniaPomieszczenie GospodarczeGarażBalkonPatioGarderoby
Działka/Grunt
- Wielkość działki/gruntu:
828 m² (8 916 ft²) - Opis działki: Ogrodzona
Konstrukcja
- Rok budowy: 2026
- Pokrycie dachu: Betonowe
- Stan: Nowy Budynek
- Konstrukcja: Beton/pustak
Parking/Garaż
- Opis parkingu: Parking Zadaszony
Sypialnie
- Sypialnie: 6
Łazienki
- Łącznie łazienki: 7
- Pełne łazienki: 6
- WC: 1
Charakterystyka wnętrza
- Piętra: Drewniana
- Listwy wykończeniowe: Szafy Ścienne
Cechy zewnętrzne
- Przestrzenie zewnętrzne: BalkonPatio
- Miejsca parkingowe:
Basen i spa
- Basen: OgrzewanyWbudowany W Ziemię
teren rekreacyjny
- teren rekreacyjny: BasenWbudowany Grill
Widok
- Udogodnienia: Na Ogród
Ogrzewanie i chłodzenie
- System grzewczy: Centralne
- System chłodzenia: Centralny System Klimatyzacji
Media
- Inne media / Inne instalacje: Kanalizacja MiejskaWoda Miejska
Społecznościowy
- Udogodnienia: Pozwolenie Na Zwierzęta Domowe
Informacje o szkołach
- Szkoła Średnia: Coral Gables
- Gimnazjum: Ponce De Leon
- Szkoła Podstawowa: Keybiscayne