
540 000 USD
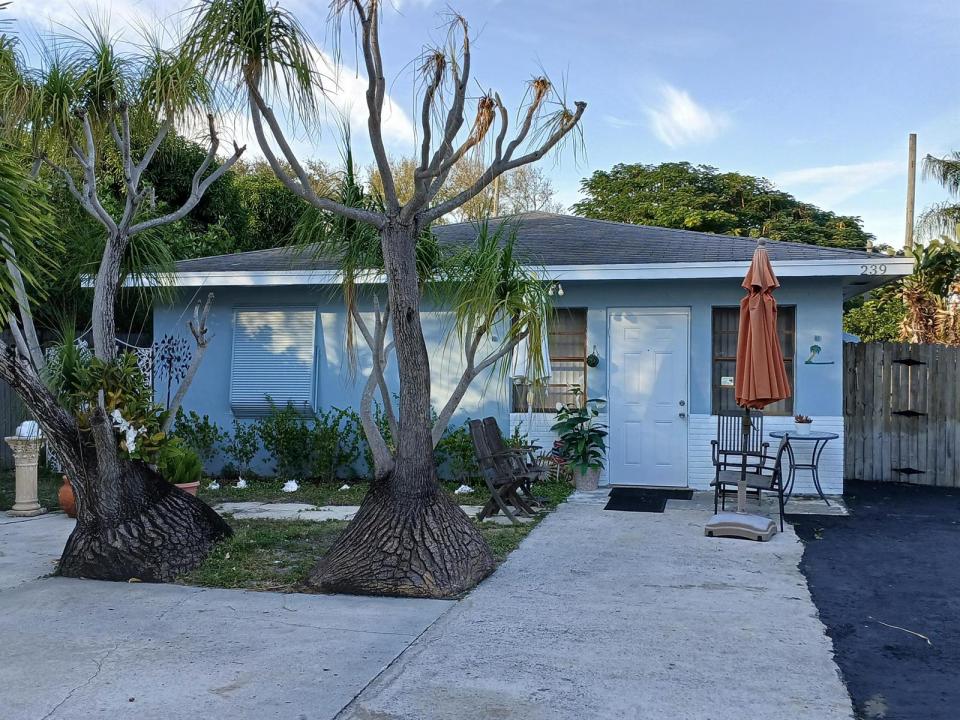
Farma na sprzedaż, 239 Gulfstream Blvd. ( Se 36 Ave.) Boulevard, Boynton Beach, Floryda 33435, USA
- Numer MLSR11151216
- 3
- 1
120 m² (1 288 ft²)
Oferta wystawiona przez Peace Realty
gospodarstwo na sprzedaż zlokalizowany w 239 Gulfstream Blvd. ( Se 36 Ave.) Boulevard, Boynton Beach, Floryda 33435, USA jest aktualnie dostępny do kupienia.Ta nieruchomość ma 3 sypialnie, 1 łazienka.
Opis
IDEALLY LOCATED ( where else in S. FL can you have no worries about a 30 ft tidal wave in a solidly built home close to all the conveniences and fun in Palm Beach County? ) With selective upgrades it could become a charming mid century modern cottage home. Highest and best use of this unique lot is to build a cat 5 worthy 3 story castle and sit on your 3rd floor rooftop patio and watch the sun rise on the ocean. Or start with the cottage and later build the castle. I am happy to share my vision (ask me) for this property with builders or home seekers interested in creating a highly desirable super safe home. Close (bike distances) to beach, shopping, restaurants, art fairs,
E. Delray and Boynton, parks and an 80 acre nature area.. A BASEMENT safe room is buildable on this hill top l The ground elevation of this property is sufficient to build a super safe room-survivalist bomb shelter-category 5 hurricane family secure protection area basement. Other basements have been built in this area on the top of this crest of land without the need for a sump pump. It is a rare opportunity to own land like this in S. Florida.
Lokalizacja
239 Gulfstream Blvd. ( Se 36 Ave.) Boulevard, Boynton Beach, Floryda 33435, USA
Charakterystyka nieruchomości
Nieruchomość
- Powierzchnia nieruchomości:
120 m² (1 288 ft²) - Typ: Nieumeblowany
- Udogodnienia: SpiżarniaPomieszczenie GospodarczePatioMarkizy
Działka/Grunt
- Wielkość działki/gruntu:
585 m² (6 299 ft²)
Konstrukcja
- Rok budowy: 1952
- Konstrukcja: Konstrukcja Z Betonowych Bloków (pełny Mur)Beton/pustak
- naziemny: Tynk
Sypialnie
- Sypialnie: 3
Łazienki
- Łącznie łazienki: 1
- Pełne łazienki: 1
Charakterystyka wnętrza
- Okna: Żaluzje
- Piętra: Lastryko
Cechy zewnętrzne
- Przestrzenie zewnętrzne: Patio
- Miejsca parkingowe:
teren rekreacyjny
- teren rekreacyjny: Wbudowany Grill
Bezpieczeństwo
- Udogodnienia: Alarm Antywłamaniowy - Własny
Widok
- Udogodnienia: Na Ogród
Ogrzewanie i chłodzenie
- System grzewczy: ElektrycznyCentralne
- System chłodzenia: ElektrycznyCentralny System Klimatyzacji
Media
- Inne media / Inne instalacje: KanalizacjaMiejskiMedia W ZiemiiKanalizacja Dostępna W Pobliżu DziałkiKanalizacja Miejska
Społecznościowy
- Udogodnienia: Pozwolenie Na Zwierzęta Domowe