
1 599 000 USD
Dom jednorodzinny na sprzedaż, 239 W Seaview Drive, Floryda 33050, USA
- Numer MLSB26047696
- 3
- 4
245 m² (2 640 ft²)
Oferta wystawiona przez Coldwell Banker Schmitt Real E
Dom jednorodzinny na sprzedaż zlokalizowany w 239 W Seaview Drive, Floryda 33050, USA jest aktualnie dostępny do kupienia.Ta nieruchomość ma 3 sypialnie, 4 łazienki.
Opis
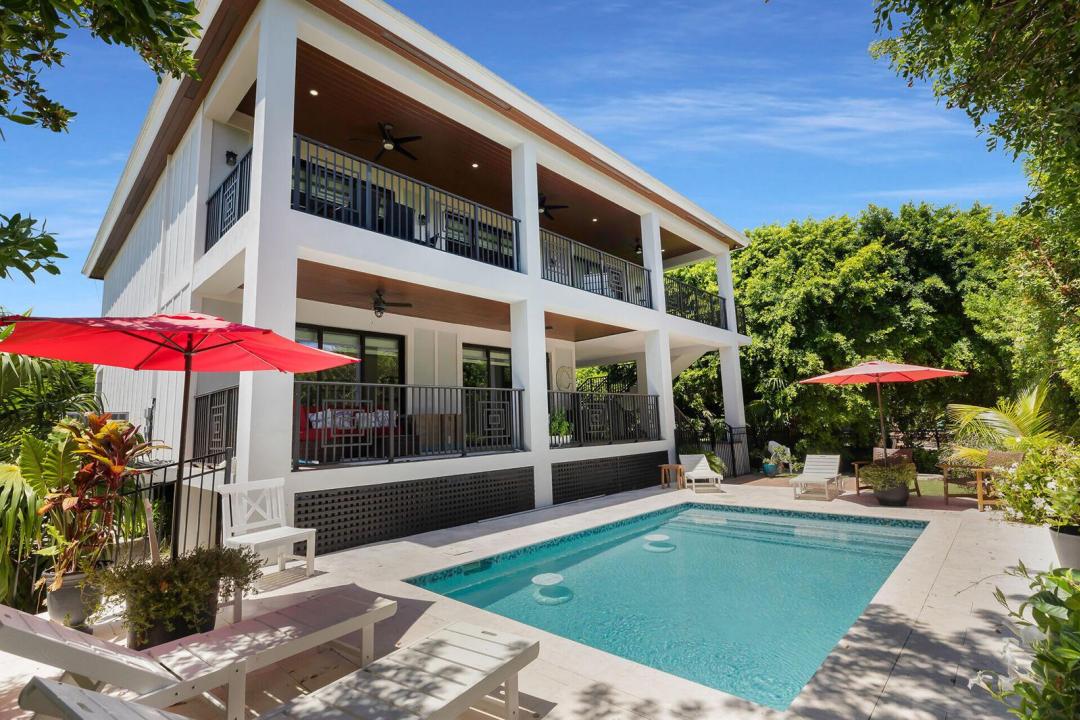
DUCK KEY Showpiece. 2023 CBS home with high-end finishes features 3 bedrooms, 4 baths, large pool overlooking tropical island foliage in a private setting. Open floor plan, gourmet kitchen equipped with quartz countertops, custom cabinetry, and a distinctive full-wall ceramic backsplash. An additional 750+/- sqft of lower-level living includes a full bath that is perfect for a 4th bedroom, guest suite or game room. Designer touches and premium builder finishes throughout. Fenced outdoor living space, balconies, dedicated BBQ w/outdoor kitchen area, shed, privacy & more. Built for peace of mind, the property features a metal roof, full impact windows & doors ensuring low insurance costs. The current $1,288.94+/- flood policy is fully assumable. Ample parking and extensive storage are available inside and out. Custom furnishings included with some exclusions. Experience the relaxed island lifestyle that Duck Key has to offer. Easy access to world-class amenities at the Hawk's Cay Resort, nearby boat ramps, dining options, and a variety of activities. Membership to the exclusive Club Duck Key is available to further enhancing the island experience. Don't miss your chance to own a piece of paradise--schedule your showing today! This home is a must see. B&BATVAI
Lokalizacja
239 W Seaview Drive, Floryda 33050, USA
Charakterystyka nieruchomości
Nieruchomość
- Powierzchnia nieruchomości:
245 m² (2 640 ft²) - Typ: Nieumeblowany
- Udogodnienia: BalkonPodjazd
- Inne konstrukcje budowlane: Budynek GospodarczyDodatkowy Budynek/Szopa
Działka/Grunt
- Opis działki: Ogrodzona
Konstrukcja
- Rok budowy: 2022
- Pokrycie dachu: Blacha
- Konstrukcja: Konstrukcja Z Betonowych Bloków (pełny Mur)
Parking/Garaż
- Opis garażu: Garaż Połączony Z Domem
Sypialnie
- Sypialnie: 3
Łazienki
- Łącznie łazienki: 4
- Pełne łazienki: 4
Inne pokoje
- Rodzaje pomieszczeń: Pokój DziennyPokój RekreacyjnyBawialnia
- Opis kuchni: Z "wyspą"
- Wyposażenie: PralkaKuchenkaKuchenka MikrofalowaLodówkaSuszarkaZmywarka
Charakterystyka wnętrza
- Piętra: Terakota
Cechy zewnętrzne
- Przestrzenie zewnętrzne: Balkon
- Miejsca parkingowe: 1
Basen i spa
- Basen: Prywatny Basen Betonowy
teren rekreacyjny
- teren rekreacyjny: BasenGrill
Widok
- Udogodnienia: Widok Na BasenNa Ogród
Ogrzewanie i chłodzenie
- System grzewczy: ElektrycznyCentralne
- System chłodzenia: Wentylacja SufitowaElektrycznyCentralny System Klimatyzacji
Media
- Telekomunikacja: Dostępna Telewizja Kablowa
- Inne media / Inne instalacje: KanalizacjaMiejskiKanalizacja Dostępna W Pobliżu DziałkiKanalizacja Miejska
Społecznościowy
- Udogodnienia: Pozwolenie Na Zwierzęta DomoweBasen