
1 888 800 USD
Mieszkanie na sprzedaż, 2411 Laguna Circle 2108, Miami, Floryda 33181, USA
- Numer MLSA12032911
- 2
- 3
136 m² (1 462 ft²)
Oferta wystawiona przez Fortune International Realty
Mieszkanie na sprzedaż zlokalizowany w 2411 Laguna Circle 2108, Miami, Floryda 33181, USA jest aktualnie dostępny do kupienia.Ta nieruchomość ma 2 sypialnie, 3 łazienki.
Opis
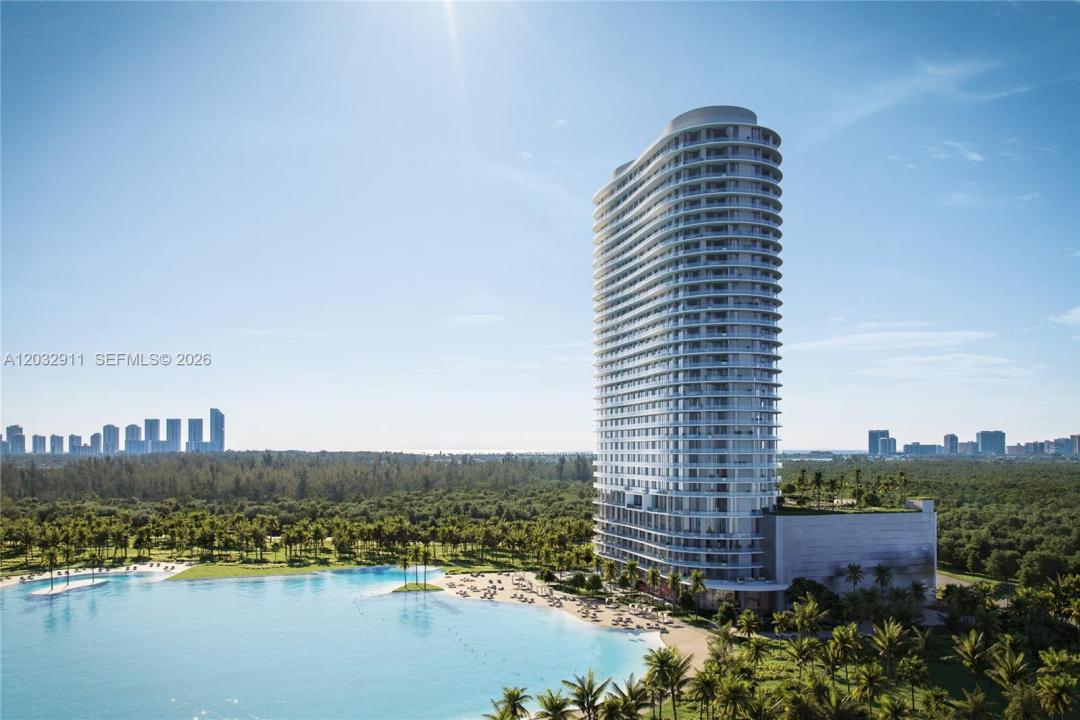
Perched in One Park Tower at SoLé Mia — Turnberry's 184-acre city-within-a-city — Residence #2307 offers a rare front-row seat to one of South Florida's most coveted views. This sophisticated 1-bed, 1.5-bath faces due south over the pristine seven-acre Crystal Lagoon, a swimmable freshwater oasis reserved for residents.
Designed by Arquitectonica with interiors by Meyer Davis Studio, the residence is a study in light and effortless luxury. An open floor plan flows beneath 9'+ ceilings to an oversized wrap-around balcony with seamless glass railings. The kitchen features handcrafted Italkraft Italian cabinetry, porcelain stoneware counters, and Sub-Zero and Wolf appliances. The serene primary suite offers a walk-in closet, solid-core doors, and a spa-inspired bath with frameless glass shower, soaking tub, and wet room.
Amenities are unrivaled: a sixth-floor social deck with ocean-view pool and spa, fitness center, men's and women's spa with sauna and steam, golf simulator, clubroom, co-working lounge, ONE Café, and pet services. Outdoors: padel and pickleball courts, eight miles of trails, and the adjoining 1,000-acre Oleta River State Park.
SoLé Mia is home to The Village's chef-driven dining and retail, the new UHealth medical center, and a planned elite pre-K–5 school — all 20 minutes from Miami Beach and Downtown, near Aventura Mall and two airports.
Residence #2307 is more than a home. It's your private window onto the lagoon.
Lokalizacja
2411 Laguna Circle 2108, Miami, Floryda 33181, USA
Charakterystyka nieruchomości
Nieruchomość
- Powierzchnia nieruchomości:
136 m² (1 462 ft²) - Typ: Nieumeblowany
- Udogodnienia: GarażBalkonWinda
- Lokalizacja: Wybrzeże
Konstrukcja
- Rok budowy: 2026
- Stan: Nowy Budynek
- Konstrukcja: Bloczki Betonowe I CegłyBeton/pustak
Parking/Garaż
- Opis parkingu: Parking Dla GościParking ZadaszonyPrzydzielony
- Opis garażu: Garaż Połączony Z Domem
Sypialnie
- Sypialnie: 2
Łazienki
- Łącznie łazienki: 3
- Pełne łazienki: 3
Inne pokoje
- Rodzaje pomieszczeń: Pokój Telewizyjny/Biblioteka Domowa/Gabinet
- Opis kuchni: Z "wyspą"
- Wyposażenie: Elektryczny Podgrzewacz WodyPralkaKuchenkaKuchenka MikrofalowaLodówkaSuszarkaMaszyna Do LoduZmywarka
Charakterystyka wnętrza
- Piętra: Marmur
Cechy zewnętrzne
- Przestrzenie zewnętrzne: Balkon
- Miejsca parkingowe:
Basen i spa
- Basen: Prywatny Basen
Woda i żeglarstwo
- na wodę: Laguna
teren rekreacyjny
- teren rekreacyjny: Grill
Bezpieczeństwo
- Udogodnienia: Alarm Przeciwpożarowy
Widok
- Udogodnienia: Widok Na Lagunę
Ogrzewanie i chłodzenie
- System grzewczy: Centralne
- System chłodzenia: Centralny System Klimatyzacji
Społecznościowy
- Udogodnienia: Pozwolenie Na Zwierzęta DomoweWindaSaunaBasenPokój Do Gry W BillardKlub Sportowy Dla MieszkańcówOgólnodostępny Grill