
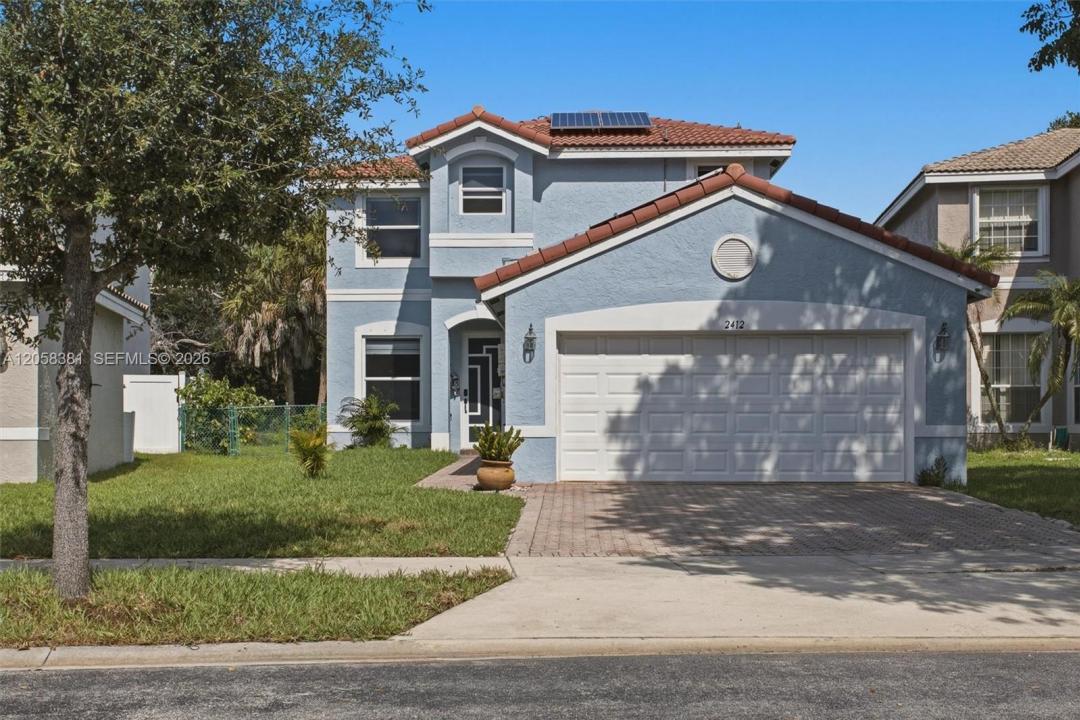
699 999 USD
Dom jednorodzinny na sprzedaż, 2412 SW 164th Ave, Miramar, Floryda 33027, USA
- Numer MLSA12058381
- 3
- 3
175 m² (1 881 ft²)
Oferta wystawiona przez Canvas Real Estate
Dom jednorodzinny na sprzedaż zlokalizowany w 2412 SW 164th Ave, Miramar, Floryda 33027, USA jest aktualnie dostępny do kupienia.Ta nieruchomość ma 3 sypialnie, 3 łazienki.
Opis
Welcome to your own slice of paradise in the highly sought-after gated community of Silver Shores! This beautifully maintained 3-bedroom, 2.5-bath lakefront residence offers the perfect blend of elegance, comfort, and breathtaking waterfront views. Step inside to discover a bright, open floor plan enhanced with tasteful upgrades throughout. The spacious living and dining areas flow seamlessly into the updated kitchen, making it ideal for both everyday living and entertaining. Large windows fill the home with natural light while showcasing serene lake views. Upstairs, the generous primary suite provides a peaceful retreat with picturesque water views, a spa-inspired en-suite bath, and ample closet space. Two additional bedrooms offer flexibility for family, guests, or a home office. Step outside to your private backyard oasis, where tranquil lakefront living creates the perfect setting for morning coffee, evening sunsets, or weekend gatherings. Located within the desirable Silver Shores community, residents enjoy resort-style amenities, including a clubhouse, fitness center, swimming pool, tennis courts, basketball courts, playgrounds, and 24-hour gated security. Conveniently situated near top-rated schools, shopping, dining, parks, and major highways, this home offers the best of South Florida living.
Don't miss this exceptional opportunity to own a beautifully upgraded lakefront home in one of Miramar's most desirable communities.
Lokalizacja
2412 SW 164th Ave, Miramar, Floryda 33027, USA
Charakterystyka nieruchomości
Nieruchomość
- Powierzchnia nieruchomości:
175 m² (1 881 ft²) - Udogodnienia: SpiżarniaPoddaszeGarażGanek OtwartyBalkonPodjazdPralnia W Garażu
- Lokalizacja: Wybrzeże
Działka/Grunt
- Wielkość działki/gruntu:
511 m² (5 501 ft²) - Długość nabrzeża: 18 m
Konstrukcja
- Rok budowy: 1999
- Styl domu: Śródziemnomorski
- Typ dachu: Beczkowy
- Konstrukcja: Konstrukcja Z Betonowych Bloków (pełny Mur)
Parking/Garaż
- Opis parkingu: Parking Zadaszony
- Opis garażu: Automatycznie Otwierane Drzwi Garażowe
Sypialnie
- Sypialnie: 3
Łazienki
- Łącznie łazienki: 3
- Pełne łazienki: 2
- WC: 1
Inne pokoje
- Rodzaje pomieszczeń: Pokój Dzienny
- Wyposażenie: Elektryczny Podgrzewacz WodyPralkaKuchenkaKuchenka MikrofalowaLodówkaSuszarkaZmywarka
- Opis pralni: Pralnia W Garażu
Charakterystyka wnętrza
- Okna: Żaluzje
- Piętra: TerakotaDrewniana
Cechy zewnętrzne
- Przestrzenie zewnętrzne: Balkon
- Miejsca parkingowe:
Woda i żeglarstwo
- na wodę: Jezioro
Bezpieczeństwo
- Udogodnienia: Patrol BezpieczeństwaCzujnik Dymu
Widok
- Udogodnienia: Widok Na Jezioro
Ogrzewanie i chłodzenie
- System grzewczy: ElektrycznyCentralne
- System chłodzenia: Wentylacja SufitowaElektrycznyCentralny System Klimatyzacji
Media
- Inne media / Inne instalacje: Kanalizacja MiejskaWoda Miejska
Społecznościowy
- Udogodnienia: Sala Do ĆwiczeńPomieszczenie KlubowePozwolenie Na Zwierzęta DomoweBasenKorty TenisoweOgrodzony Kompleks Mieszkalny
Informacje o szkołach
- Szkoła Średnia: Everglades
- Gimnazjum: Glades
- Szkoła Podstawowa: Silver Shores