
1 695 000 USD
Dom jednorodzinny na sprzedaż, 24200 SW 120th Ave, Homestead, Floryda 33032, USA
- Numer MLSA12001423
- 4
- 2
247 m² (2 660 ft²)
Oferta wystawiona przez The Keyes Company
Dom jednorodzinny na sprzedaż zlokalizowany w 24200 SW 120th Ave, Homestead, Floryda 33032, USA jest aktualnie dostępny do kupienia.Ta nieruchomość ma 4 sypialnie, 2 łazienki.
Opis
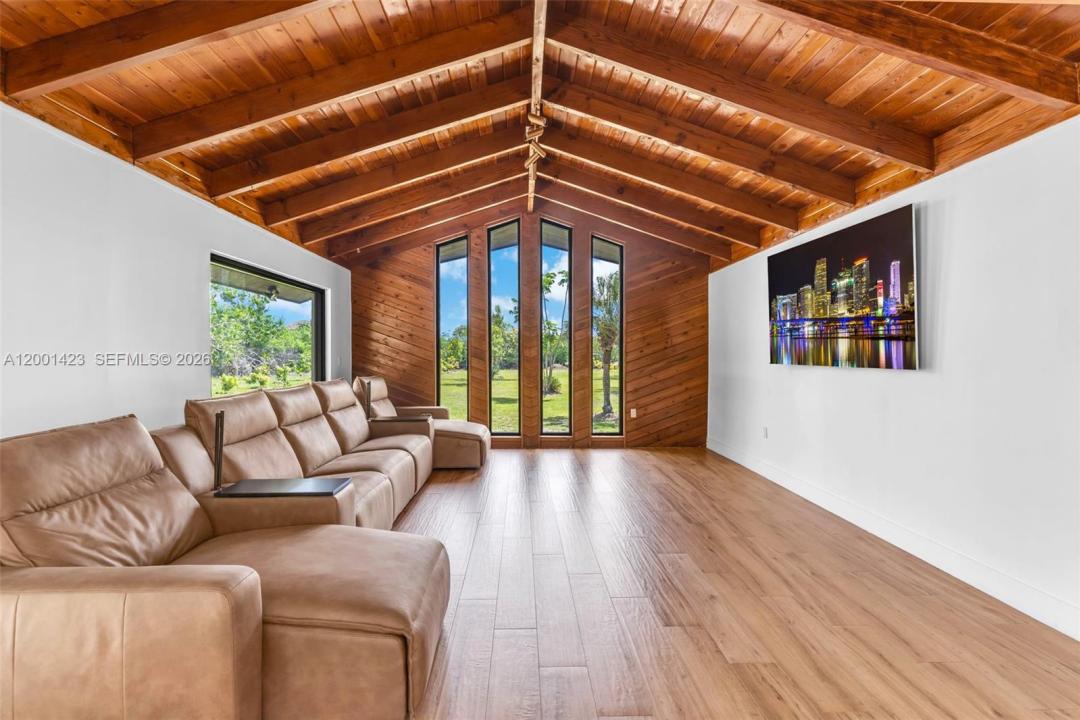
This beautifully remodeled 4 bedroom, 2 bathroom residence offers a rare blend of architectural character, modern upgrades, and expansive outdoor living. From the moment you arrive, the property sets a distingueshed tone with its clean, modern lines. Inside, a bright open layout is enhanced by elegant Italian tile flooring and incredible natural light. The main living area features soaring vaulted wood ceilings and dramatic floor to ceiling windows, creating a warm yet sophisticated space ideal for both everyday living and entertaining. At the heart of the home, a stunning glass enclosed interior garden courtyard creates a true architectural statement, bringing natural elements indoors and serving as a tranquil focal point that seamlessly connects multiple living spaces. The chef’s kitchen showcases sleek cabinetry, stainless steel appliances, and quartz countertops with a waterfall edge island. Completely renovated in 2024, no expense spared in this meticulous renovation, showcasing top of the line materials, the home includes new plumbing, electrical, roof, A/C, & so much more, along with commercial grade impact windows and doors. The property offers over 50 fruit trees, expansive grounds with room to create your own ideal outdoor setting, like a pool or outdoor kitchen, the possibilities are unless. A covered boat/RV shelter with electricity. Ideally located just minutes from the Florida Turnpike, shopping and dining options, less than 5 miles from Black Point Marina, offering direct access to Biscayne Bay for boating and waterfront dining.
Lokalizacja
24200 SW 120th Ave, Homestead, Floryda 33032, USA
Charakterystyka nieruchomości
Nieruchomość
- Powierzchnia nieruchomości:
247 m² (2 660 ft²) - Udogodnienia: Miejsce Na BasenPoddaszeGarażPatio
Działka/Grunt
- Wielkość działki/gruntu:
4 694 m² (50 530 ft²)
Konstrukcja
- Rok budowy: 1979
- Pokrycie dachu: Gont
- Konstrukcja: Konstrukcja Z Betonowych Bloków (pełny Mur)
Parking/Garaż
- Opis garażu: Automatycznie Otwierane Drzwi Garażowe
Sypialnie
- Sypialnie: 4
Łazienki
- Łącznie łazienki: 2
- Pełne łazienki: 2
Charakterystyka wnętrza
- Piętra: Terakota
- Listwy wykończeniowe: Szafy Ścienne
Cechy zewnętrzne
- Przestrzenie zewnętrzne: Patio
- Miejsca parkingowe:
Ogrzewanie i chłodzenie
- System grzewczy: Centralne
- System chłodzenia: Wentylacja SufitowaCentralny System Klimatyzacji
Media
- Inne media / Inne instalacje: Kanalizacja MiejskaStudniaWoda Miejska
Społecznościowy
Informacje o szkołach
- Szkoła Średnia: Homestead
- Gimnazjum: Redland