
2 325 000 USD
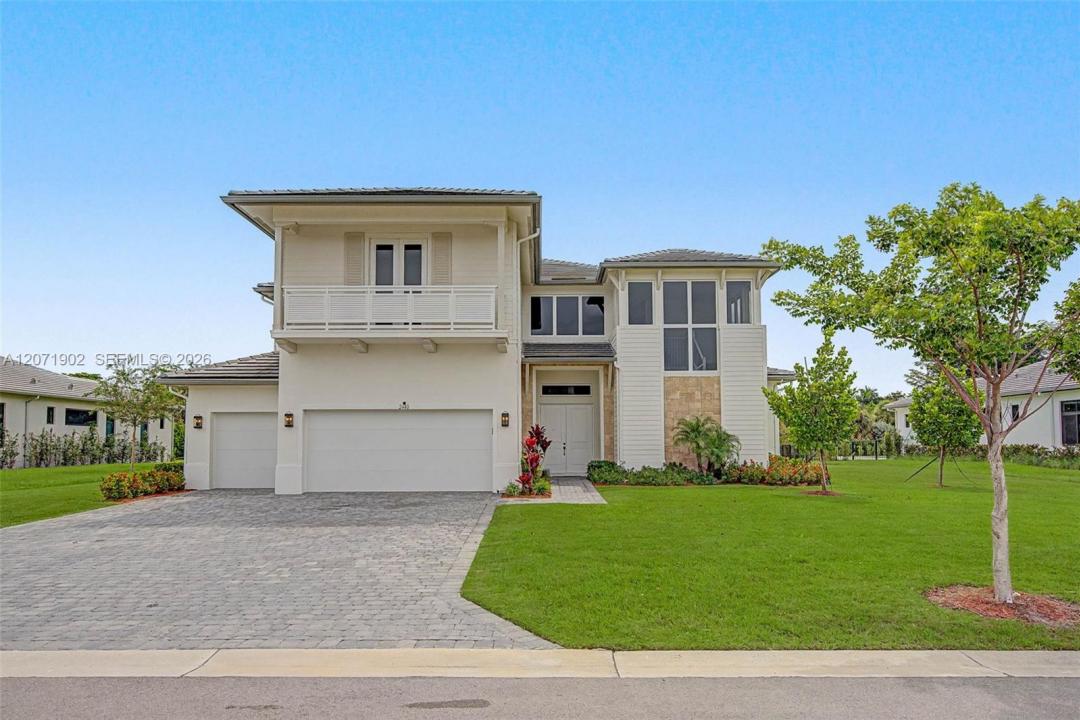
Dom jednorodzinny na sprzedaż, 2440 SW 122nd Ter, Davie, Floryda 33325, USA
- Numer MLSA12071902
- 5
- 4
494 m² (5 318 ft²)
Oferta wystawiona przez Compass Florida, LLC
Dom jednorodzinny na sprzedaż zlokalizowany w 2440 SW 122nd Ter, Davie, Floryda 33325, USA jest aktualnie dostępny do kupienia.Ta nieruchomość ma 5 sypialnie, 4 łazienki.
Opis
Welcome home to one of only 35 residences within the gated enclave of Bristol Reserve, an exclusive CC Homes community in Davie. Built in 2024 on the coveted Pegasus floor plan, this coastal contemporary 5 bed, 4 bath home offers 5,318 SF of living space on a private 20,040 SF lot with no direct rear neighbors, a blank canvas with room to design a custom pool and outdoor entertaining space. Stone accents and a covered entry welcome you inside to a grand foyer with a 22' ceiling and an open floor plan filled with natural light and impact windows and doors throughout. The chef's kitchen features a waterfall edge island, quartz counters, a butler's pantry, a walk-in pantry, and a full Whirlpool appliance suite, opening to the family room and covered lanai with electric motorized shades. A downstairs guest suite with a full cabana bath and direct backyard access offers rare flexibility for guests, multigenerational living, or a home office. Upstairs, the primary suite impresses with a separate seating area, a private balcony, dual walk-in closets, and a spa inspired bath, joined by three additional bedrooms and a spacious loft ideal as a den, media room, or second family space. A whole house water conditioning system with reverse osmosis filtration adds valuable peace of mind. Zoned for A rated schools and minutes from shopping and major highway access, this two story layout offers space and versatility for everyday living and effortless hosting alike.
Lokalizacja
2440 SW 122nd Ter, Davie, Floryda 33325, USA
Charakterystyka nieruchomości
Nieruchomość
- Powierzchnia nieruchomości:
494 m² (5 318 ft²) - Typ: Nieumeblowany
- Udogodnienia: SpiżarniaGarażGanek Otwarty
Działka/Grunt
- Wielkość działki/gruntu:
1 862 m² (20 040 ft²)
Konstrukcja
- Rok budowy: 2024
- Pokrycie dachu: Płaska Płytka Dachowa
- Konstrukcja: Beton/pustak
Parking/Garaż
- Opis garażu: Automatycznie Otwierane Drzwi Garażowe
Sypialnie
- Sypialnie: 5
Łazienki
- Łącznie łazienki: 4
- Pełne łazienki: 4
Inne pokoje
- Rodzaje pomieszczeń: Pokój Telewizyjny/Biblioteka Domowa/GabinetHoll Wejściowy
- Opis kuchni: Z "wyspą"
- Wyposażenie: Zmiękczacz WodyElektryczny Podgrzewacz WodyPralkaKuchenka MikrofalowaLodówkaRozdrabniacz OdpadówSuszarkaMaszyna Do LoduZmywarka
Charakterystyka wnętrza
- Okna: Żaluzje
- Piętra: Dywan
- Sufit:
- Listwy wykończeniowe: Szafy Ścienne
Bezpieczeństwo
- Udogodnienia: Czujnik Dymu
Widok
- Udogodnienia: Na Ogród
Ogrzewanie i chłodzenie
- System grzewczy: Elektryczny
- System chłodzenia: Elektryczny
Media
- Inne media / Inne instalacje: Kanalizacja MiejskaWoda Miejska
Społecznościowy
- Udogodnienia: Pozwolenie Na Zwierzęta DomoweOgrodzony Kompleks Mieszkalny
Informacje o szkołach
- Szkoła Średnia: Western
- Gimnazjum: Indian Ridge
- Szkoła Podstawowa: Fox Trail