
1 350 000 USD
Dom jednorodzinny na sprzedaż, 24420 SW 192nd Ave, Homestead, Floryda 33031, USA
- Numer MLSA12088591
- 4
- 2
269 m² (2 896 ft²)
Oferta wystawiona przez Keller Williams Realty Premier Properties
Dom jednorodzinny na sprzedaż zlokalizowany w 24420 SW 192nd Ave, Homestead, Floryda 33031, USA jest aktualnie dostępny do kupienia.Ta nieruchomość ma 4 sypialnie, 2 łazienki.
Opis
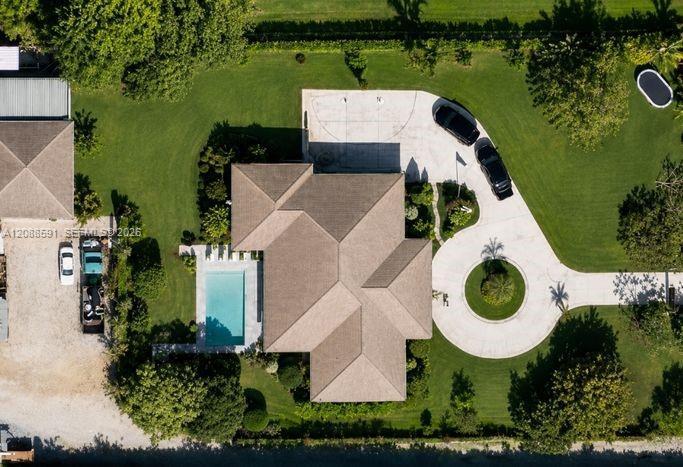
Transferable buyer warranties include five years of roof-leak coverage and six months of coverage for appliances, plumbing, structure and mold! Welcome to this elevated 4-bedroom, 2-bath home offering 2,896 sq. ft. on 1.2 professionally landscaped acres. Built in 2006, it features a two-car garage, large circular driveway, Brazilian cherry hardwood floors, PGT dual-pane windows, hurricane shutters, new A/C, fans, blinds, baseboards and door trim. Additional upgrades include a renovated guest bath, new laundry room, playroom, custom primary closets, newer refrigerator, dishwasher, washer and dryer, alkaline and reverse-osmosis water systems and an HVAC scent system.
Outside, enjoy a newer heated saltwater pool, paver front and back porches, outdoor shower, landscape lighting, rose garden and basketball half-court. Gas and water are plumbed for an outdoor kitchen, and gas is plumbed for a fireplace. A separate service drive leads to the two-year-old pole barn, mini farm and custom treehouse. Other improvements include new gates and motors, irrigation and gutters around the home and barn.
The grounds feature 11 banana varieties, four avocado varieties, three mango varieties, star fruit, lemon, lime and rare Brazilian jaboticaba. Also included are a softball batting cage with netting, real clay mounds and home plates, a 16-camera motion-and-sound security system covering the home and barn, and a massive attic with 10–12-foot ceilings.
Lokalizacja
24420 SW 192nd Ave, Homestead, Floryda 33031, USA
Charakterystyka nieruchomości
Nieruchomość
- Powierzchnia nieruchomości:
269 m² (2 896 ft²) - Udogodnienia: GarażGanek OtwartyWarsztatPodjazdGarderoby
Działka/Grunt
- Wielkość działki/gruntu:
4 646 m² (50 007 ft²) - Opis działki: Konie Dozwolone
Konstrukcja
- Rok budowy: 2006
- Pokrycie dachu: Gont
- Konstrukcja: Konstrukcja Z Betonowych Bloków (pełny Mur)
Parking/Garaż
- Opis garażu: Automatycznie Otwierane Drzwi Garażowe
Sypialnie
- Sypialnie: 4
Łazienki
- Łącznie łazienki: 2
- Pełne łazienki: 2
Charakterystyka wnętrza
- Okna: Okiennice Chroniące Przed Huraganami
- Piętra: TerakotaDrewniana
Cechy zewnętrzne
- Podjazd: Podjazd - Okrężny
- Miejsca parkingowe:
Basen i spa
- Basen: OgrzewanyWbudowany W ZiemięPrysznic Na Zewnątrz
teren rekreacyjny
- teren rekreacyjny: Basen
Widok
- Udogodnienia: Widok Na BasenNa Ogród
Ogrzewanie i chłodzenie
- System grzewczy: ElektrycznyCentralne
- System chłodzenia: Wentylacja SufitowaElektrycznyCentralny System Klimatyzacji
Media
- Inne media / Inne instalacje: SzamboStudnia
Społecznościowy
Informacje o szkołach
- Szkoła Średnia: South Dade
- Gimnazjum: Redland
- Szkoła Podstawowa: Redland