
495 000 USD
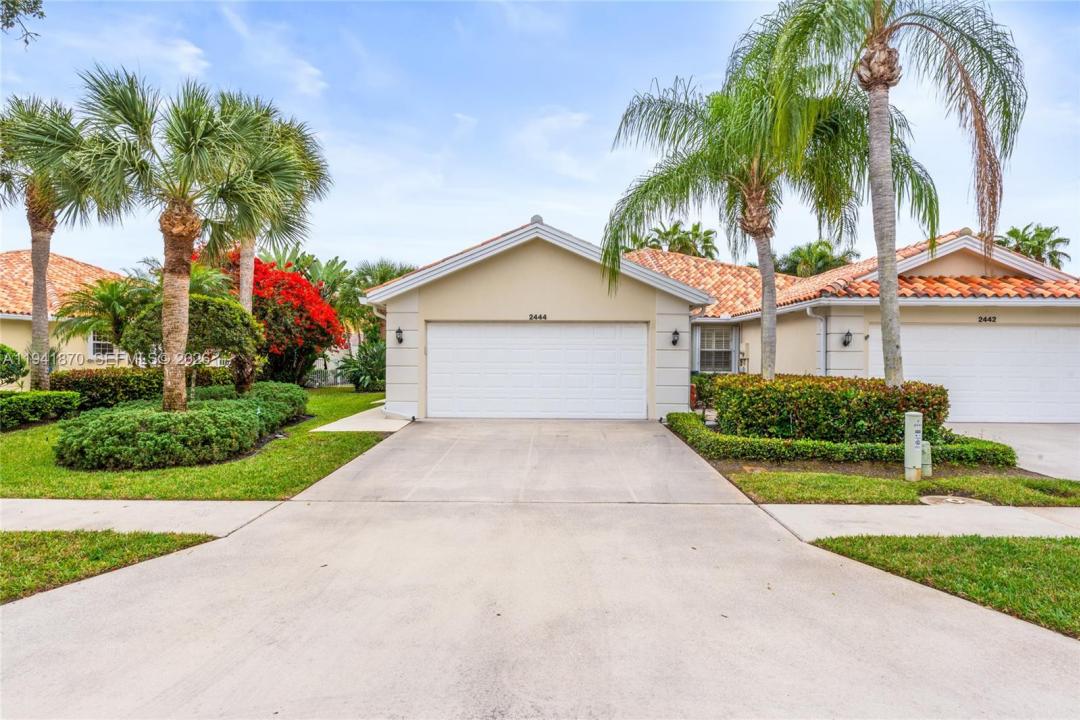
Dom jednorodzinny na sprzedaż, 2444 SW Parkside Dr, Palm City, Floryda 34990, USA
- Numer MLSA11941870
- 2
- 2
143 m² (1 540 ft²)
Oferta wystawiona przez Illustrated Properties/Hobe So
Dom jednorodzinny na sprzedaż zlokalizowany w 2444 SW Parkside Dr, Palm City, Floryda 34990, USA jest aktualnie dostępny do kupienia.Ta nieruchomość ma 2 sypialnie, 2 łazienki.
Opis
2022 ROOF + BRAND-NEW A/C + REMODELED KITCHEN + RARE OVERSIZED FENCED LOT! Looking for low-maintenance living without giving up your private backyard or 2-car garage? This beautifully updated, single-story Capri III in Parkside offers the ease of a condo or villa with the privacy and outdoor space of a single-family home. Set on approximately 0.15 acres—one of only three homes in the community with a lot this size—the property features a fully fenced backyard, new tropical landscaping and an expanded screened lanai ideal for entertaining, relaxing or pets. The big-ticket improvements are already done: 2022 roof, brand-new A/C with 10-year parts warranty, remodeled kitchen with quartz countertops and new cabinetry, fresh interior paint, porcelain tile flooring throughout, and a brand-new impact glass sliding door. The split floor plan offers 2 bedrooms, 2 bathrooms and a bright, spacious great room, plus a 2-car garage, central vacuum, full accordion hurricane shutters and generous storage. Even better, the HOA includes lawn care, cable and internet, making this an appealing choice for year-round residents, seasonal owners or anyone ready to simplify without sacrificing the features of a single-family home. Conveniently located in Palm City near shopping, dining, recreation and major commuter routes. Updated, easy to maintain and move-in ready—come see what makes this Parkside home different.
Lokalizacja
2444 SW Parkside Dr, Palm City, Floryda 34990, USA
Charakterystyka nieruchomości
Nieruchomość
- Powierzchnia nieruchomości:
143 m² (1 540 ft²) - Udogodnienia: Ganek OsłoniętyPomieszczenie GospodarczeGarażPodjazdOświetlenie ZewnętrzneRozkładane Schody Na Strych
Działka/Grunt
- Wielkość działki/gruntu:
604 m² (6 500 ft²) - Opis działki: Ogrodzona
Konstrukcja
- Rok budowy: 1996
- Typ dachu: Beczkowy
- Konstrukcja: Beton/pustak
Parking/Garaż
- Opis garażu: Automatycznie Otwierane Drzwi Garażowe
Sypialnie
- Sypialnie: 2
Łazienki
- Łącznie łazienki: 2
- Pełne łazienki: 2
Charakterystyka wnętrza
- Okna: ŻaluzjeOkiennice Chroniące Przed Huraganami
- Piętra: Płytki Ceramiczne
- Listwy wykończeniowe: Szafy Ścienne
Cechy zewnętrzne
- Przestrzenie zewnętrzne: Ganek Osłonięty
- Miejsca parkingowe:
Bezpieczeństwo
- Udogodnienia: Czujnik Dymu
Widok
- Udogodnienia: Na Ogród
Ogrzewanie i chłodzenie
- System grzewczy: Centralne
- System chłodzenia: Wentylacja SufitowaCentralny System Klimatyzacji
Media
- Inne media / Inne instalacje: Kanalizacja MiejskaWoda Miejska
Społecznościowy
- Udogodnienia: Pozwolenie Na Zwierzęta Domowe
Informacje o szkołach
- Szkoła Średnia: Martin County High
- Gimnazjum: Hidden Oaks
- Szkoła Podstawowa: Bessey Creek