
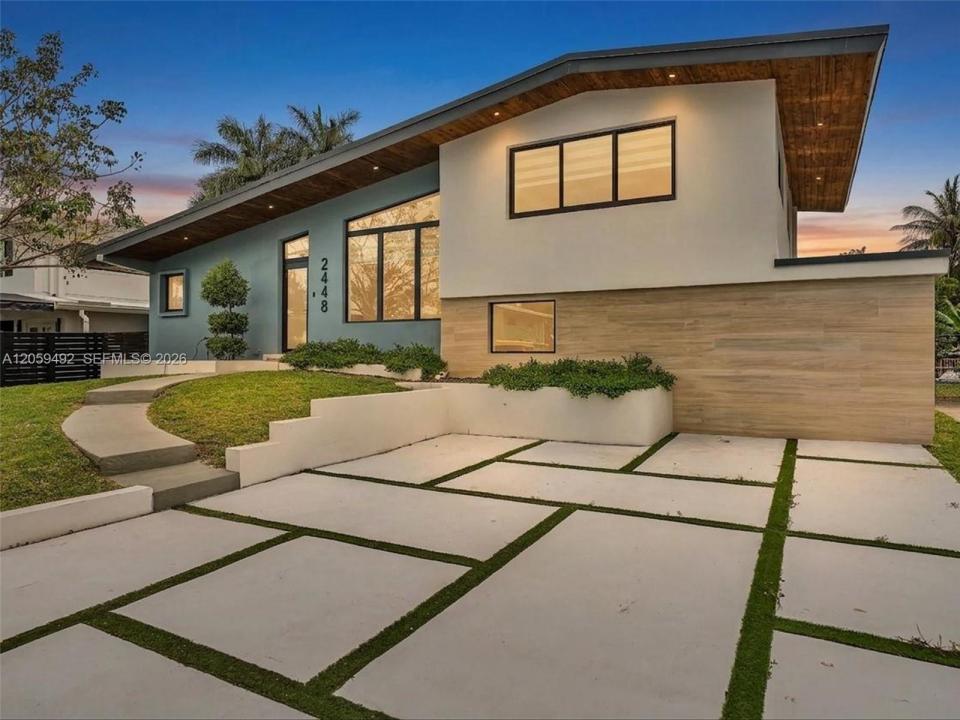
1 499 000 USD
Dom jednorodzinny na sprzedaż, 2448 Okeechobee Ln, Fort Lauderdale, Floryda 33312, USA
- Numer MLSA12059492
- 4
- 3
182 m² (1 962 ft²)
Oferta wystawiona przez EXP Realty LLC
Dom jednorodzinny na sprzedaż zlokalizowany w 2448 Okeechobee Ln, Fort Lauderdale, Floryda 33312, USA jest aktualnie dostępny do kupienia.Ta nieruchomość ma 4 sypialnie, 3 łazienki.
Opis
DIRECT OCEAN ACCESS | NO FIXED BRIDGES | RENOVATED WATERFRONT HOME
Rarely available in Lauderdale Isles, this fully renovated waterfront residence offers the ideal Fort Lauderdale boating lifestyle with direct ocean access and no fixed bridges. Situated on 60 feet of waterfront with a private 40-foot dock, this 4-bedroom, 3-bathroom home provides convenient access to the New River, Port Everglades, and the open water. Located on a quiet dead-end canal, the property offers a peaceful waterfront setting with added privacy.
Completely renovated in 2023, the home blends modern finishes with relaxed waterfront living. Vaulted ceilings, impact windows and doors, and abundant natural light create a bright interior. The renovated kitchen features custom walnut cabinetry, waterfall quartz countertops, and stainless-steel appliances.
Designed for the Florida lifestyle, the outdoor living space features a heated pool, covered BBQ and lounge area, and a private soaking tub overlooking the pool and tranquil canal. Whether relaxing outdoors or heading out for a day on the boat, this home offers the perfect balance of comfort, privacy, and convenience.
Minutes from Las Olas Boulevard’s dining, shopping, and nightlife, this home combines waterfront living, modern renovation, and a prime Fort Lauderdale location. Waterfront properties with this level of finish and boating lifestyle rarely become available. Schedule your private showing today.
Lokalizacja
2448 Okeechobee Ln, Fort Lauderdale, Floryda 33312, USA
Charakterystyka nieruchomości
Nieruchomość
- Powierzchnia nieruchomości:
182 m² (1 962 ft²) - Udogodnienia: Ganek OtwartyBalkonTarasPodjazdOświetlenie ZewnętrzneGarderoby
- Lokalizacja: Dostęp Do OceanuWybrzeże
Działka/Grunt
- Wielkość działki/gruntu:
664 m² (7 152 ft²) - Długość nabrzeża: 18 m
Konstrukcja
- Rok budowy: 1956
- Styl domu: DwupoziomowyStarohiszpański
- Pokrycie dachu: Płaska Płytka Dachowa
- Konstrukcja: Konstrukcja Z Betonowych Bloków (pełny Mur)
Parking/Garaż
- Opis parkingu: Parking Dla Gości
Sypialnie
- Sypialnie: 4
Łazienki
- Łącznie łazienki: 3
- Pełne łazienki: 3
Charakterystyka wnętrza
- Okna: Żaluzje
- Piętra: Płytki Ceramiczne
- Sufit: Skośne Sufity
Cechy zewnętrzne
- Przestrzenie zewnętrzne: BalkonTaras
- Miejsca parkingowe:
Basen i spa
- Basen: Wbudowany W ZiemięPrysznic Na Zewnątrz
Woda i żeglarstwo
- na wodę: Opaska Brzegowa
- Żeglarstwo: Nie Ma Stałego MostuDostępna PrzystańPrywatna Przystań
teren rekreacyjny
- teren rekreacyjny: BasenGrillWbudowany Grill
Bezpieczeństwo
- Udogodnienia: Czujnik Dymu
Widok
- Udogodnienia: Widok Na Kanał Widok Na RzekęWidok Na BasenWidok Na ZatokęWidok Na Wodę
Ogrzewanie i chłodzenie
- System grzewczy: Centralne
- System chłodzenia: Centralny System Klimatyzacji
Media
- Inne media / Inne instalacje: Kanalizacja MiejskaWoda Miejska
Społecznościowy
- Udogodnienia: Pozwolenie Na Zwierzęta Domowe
Informacje o szkołach
- Szkoła Średnia: Stranahan
- Gimnazjum: New River
- Szkoła Podstawowa: Stephen Foster