
679 900 USD
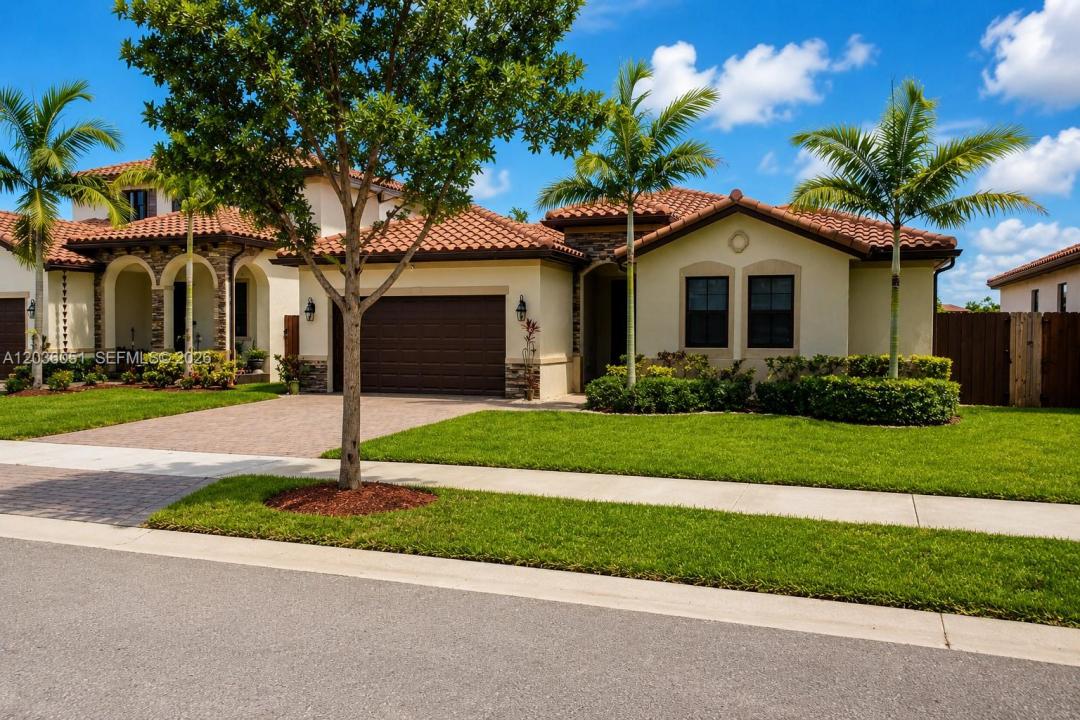
Dom jednorodzinny na sprzedaż, 2450 SE 1st St, Homestead, Floryda 33033, USA
- Numer MLSA12036051
- 4
- 3
207 m² (2 228 ft²)
Oferta wystawiona przez Principal Properties, Inc.
Dom jednorodzinny na sprzedaż zlokalizowany w 2450 SE 1st St, Homestead, Floryda 33033, USA jest aktualnie dostępny do kupienia.Ta nieruchomość ma 4 sypialnie, 3 łazienki.
Opis
Wake up to breathtaking lake views and enjoy resort-style living in this move-in-ready 4-bedroom, 3-bathroom home located in a desirable gated community. Bright and airy throughout, this beautifully maintained residence features tile flooring throughout, freshly painted interiors, spacious living areas, and a welcoming family room perfect for everyday living and entertaining. Step outside to your private backyard oasis featuring a sparkling pool, relaxing hot tub/jacuzzi, and serene lake views, creating the perfect setting for gatherings with family and friends or peaceful evenings at home. The home also boasts a durable tile roof and fully paid solar panels, providing energy efficiency and helping keep electric bills low. Combining comfort, functionality, and an exceptional outdoor lifestyle, this lakefront gem is ready for its next family to create lasting memories and enjoy the very best of South Florida living.creating the perfect setting for gatherings with family and friends or peaceful evenings at home. The home also boasts a durable tile roof and fully paid solar panels, providing energy efficiency and helping keep electric bills low. Combining comfort, functionality, and an exceptional outdoor lifestyle, this lakefront gem is ready for its next family to create lasting memories and enjoy the very best of South Florida living.
Lokalizacja
2450 SE 1st St, Homestead, Floryda 33033, USA
Charakterystyka nieruchomości
Nieruchomość
- Powierzchnia nieruchomości:
207 m² (2 228 ft²) - Udogodnienia: GarażPodjazdOświetlenie Zewnętrzne
- Lokalizacja: Wybrzeże
Działka/Grunt
- Wielkość działki/gruntu:
725 m² (7 800 ft²) - Długość nabrzeża: 24 m
- Opis działki: Ogrodzona
Konstrukcja
- Rok budowy: 2019
- Konstrukcja: Konstrukcja Z Betonowych Bloków (pełny Mur)
Parking/Garaż
- Opis garażu: Garaż Połączony Z Domem
Sypialnie
- Sypialnie: 4
Łazienki
- Łącznie łazienki: 3
- Pełne łazienki: 3
Charakterystyka wnętrza
- Okna: Żaluzje
- Sufit:
Basen i spa
- Basen: Wbudowany W Ziemię
Woda i żeglarstwo
- na wodę: Jezioro
teren rekreacyjny
- teren rekreacyjny: Basen
Widok
- Udogodnienia: Widok Na Jezioro
Ogrzewanie i chłodzenie
- System grzewczy: ElektrycznyCentralne
- System chłodzenia: Wentylacja SufitowaElektrycznyCentralny System Klimatyzacji
Media
- Inne media / Inne instalacje: Kanalizacja MiejskaWoda Miejska
Społecznościowy
- Udogodnienia: Ogrodzony Kompleks Mieszkalny