
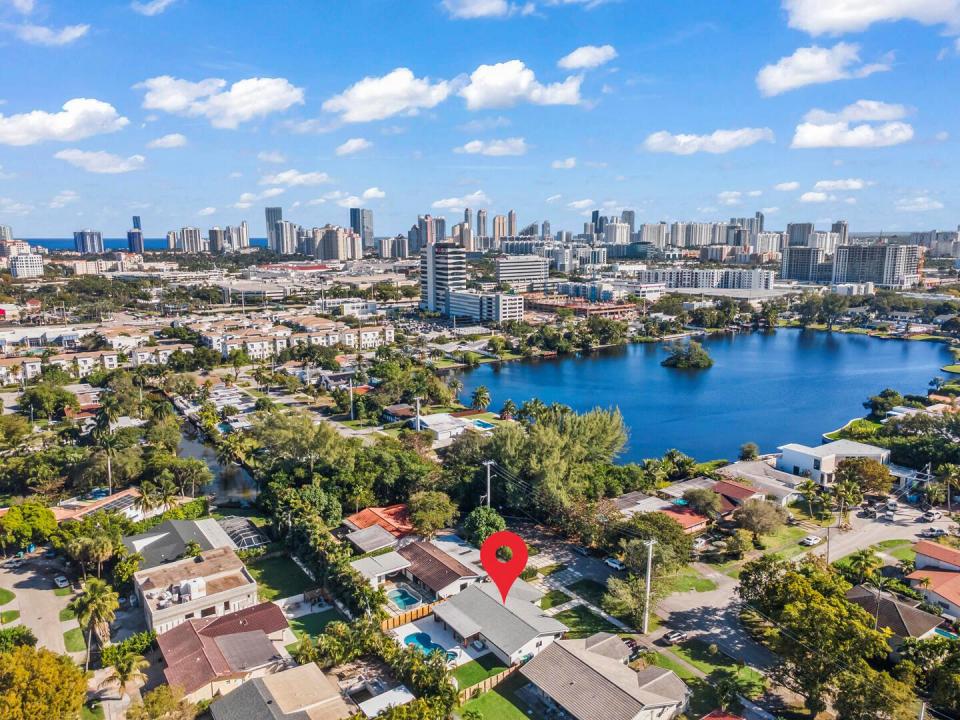
2 000 000 USD
Dom jednorodzinny na sprzedaż, 2451 NE 199th Street, Miami, Floryda 33180, USA
- Numer MLSB26074166
- 5
- 4
261 m² (2 810 ft²)
Oferta wystawiona przez RE/MAX Select Group
Dom jednorodzinny na sprzedaż zlokalizowany w 2451 NE 199th Street, Miami, Floryda 33180, USA jest aktualnie dostępny do kupienia.Ta nieruchomość ma 5 sypialnie, 4 łazienki.
Opis
County Squire Estates Custom Gem, Fully Renovated and Move-In Ready! Tucked away on a secluded cul-de-sac, this one-of-a-kind custom home offers 5 true bedrooms and 3.5 bathrooms on an oversized, private lot. No detail was overlooked in this top-to-bottom renovation. The home features a brand-new modern kitchen with all new appliances, completely remodeled bathrooms, custom closets, and a spa-like primary suite with a smart toilet. Enjoy new wood-look laminate flooring throughout, updated lighting, a brand-new laundry room, and freshly painted interiors and exterior. Major upgrades include a new AC system, new air ducts, full impact windows, a new front door, and a new driveway. The backyard has been fully transformed with a resurfaced pool, leveled grass, new landscaping, and fencing, creating a private outdoor oasis. A new sprinkler system completes the lush exterior upgrades. Electric car charger included. The open floor plan offers spacious living areas, a large family room, and an oversized primary suite. The covered patio overlooks the sparkling pool and landscaped yard, perfect for entertaining or relaxing. Located in a desirable community with 24-hour roving security patrol. Walk to schools, parks, and houses of worship, all while enjoying a quiet and convenient location. This is a rare opportunity to own a truly turn-key home in County Squire Estates.
Lokalizacja
2451 NE 199th Street, Miami, Floryda 33180, USA
Charakterystyka nieruchomości
Nieruchomość
- Powierzchnia nieruchomości:
261 m² (2 810 ft²) - Typ: Nieumeblowany
- Udogodnienia: MarkizyGarderoby
Działka/Grunt
- Wielkość działki/gruntu:
906 m² (9 750 ft²) - Opis działki: Ogrodzona
Konstrukcja
- Rok budowy: 1967
- Styl domu: Dwupoziomowy
- Pokrycie dachu: Polimerowe/goncianeGont
- Konstrukcja: Beton/pustak
Sypialnie
- Sypialnie: 5
Łazienki
- Łącznie łazienki: 4
- Pełne łazienki: 3
- WC: 1
Charakterystyka wnętrza
- Piętra: Dywan
- Listwy wykończeniowe: Szafy Ścienne
Basen i spa
- Basen: Prywatny Basen
teren rekreacyjny
- teren rekreacyjny: Basen
Widok
- Udogodnienia: Na Ogród
Ogrzewanie i chłodzenie
- System grzewczy: ElektrycznyCentralne
- System podgrzewania wody: Gazowy Ogrzewacz Wody
- System chłodzenia: ElektrycznyCentralny System Klimatyzacji
Media
- Inne media / Inne instalacje: KanalizacjaMiejskiKanalizacja Dostępna W Pobliżu DziałkiKanalizacja Miejska
Społecznościowy
- Udogodnienia: Pozwolenie Na Zwierzęta DomoweBasen
Informacje o szkołach
- Gimnazjum: Highland Oaks