
439 900 USD
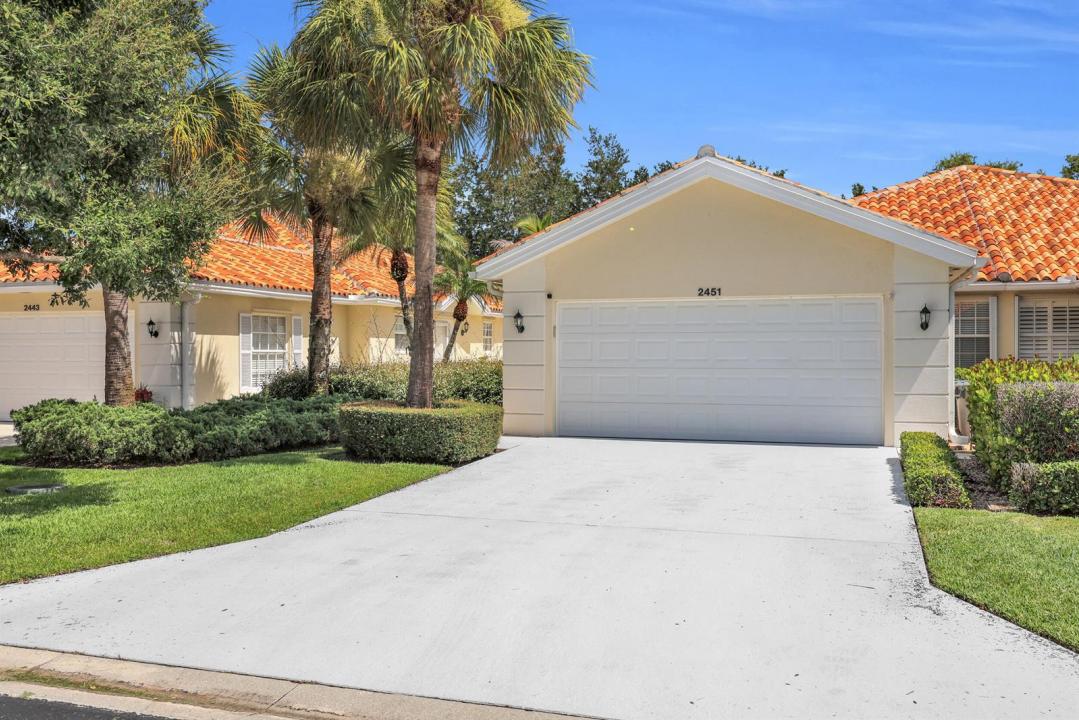
Dom na sprzedaż, 2451 SW PARKSIDE Drive, Palm City, Floryda 34990, USA
- Numer MLSB26052260
- 2
- 2
143 m² (1 540 ft²)
Oferta wystawiona przez RE/MAX Gold
Strona główna na sprzedaż zlokalizowany w 2451 SW PARKSIDE Drive, Palm City, Floryda 34990, USA jest aktualnie dostępny do kupienia.Ta nieruchomość ma 2 sypialnie, 2 łazienki.
Opis
Welcome to Parkside at Martin Downs, one of Palm City's most desirable and centrally located communities! This beautifully maintained DiVosta Capri pool home offers 2 bedrooms, 2 bathrooms, a 2-car attached garage, solid CBS construction, and a spacious open floor plan designed for easy Florida living. Major improvements include a newer tile roof (2021), AC system (2024), dishwasher (2026), and refrigerator, microwave, washer, and dryer (2020). Enjoy peace of mind with full accordion hurricane shutters and the Florida lifestyle with your own private screened pool. The kitchen has been opened to create a more spacious connection to the main living area, enhancing the home's natural flow and inviting atmosphere. Tucked away on a quiet cul-de-sac, this low-maintenance home offers exceptional value with HOA dues that include lawn care, cable, high-speed internet, common-area maintenance, and reserves. Ideally located in the heart of Palm City, you're just minutes from highly rated schools, shopping, dining, I-95, the Florida Turnpike, Downtown Stuart, beautiful Treasure Coast beaches, golf, marinas, and Palm City's vibrant Mapp Road district with its popular restaurants, shops, and local events. Whether you're looking for a full-time residence or seasonal retreat, this Palm City pool home offers the perfect combination of comfort, convenience, and Florida living!
Lokalizacja
2451 SW PARKSIDE Drive, Palm City, Floryda 34990, USA
Charakterystyka nieruchomości
Nieruchomość
- Powierzchnia nieruchomości:
143 m² (1 540 ft²) - Typ: Nieumeblowany
- Udogodnienia: GarażPodjazd
Konstrukcja
- Rok budowy: 1996
- Typ dachu: Beczkowy
- Konstrukcja: Konstrukcja Z Betonowych Bloków (pełny Mur)
Parking/Garaż
- Opis garażu: Garaż Połączony Z DomemAutomatycznie Otwierane Drzwi Garażowe
Sypialnie
- Sypialnie: 2
Łazienki
- Łącznie łazienki: 2
- Pełne łazienki: 2
Charakterystyka wnętrza
- Okna: Okiennice Chroniące Przed Huraganami
- Piętra: Terakota
- Listwy wykończeniowe: Szafy Ścienne
Basen i spa
- Basen: Prywatny Basen
teren rekreacyjny
- teren rekreacyjny: Basen
Widok
- Udogodnienia: Widok Na Basen
Ogrzewanie i chłodzenie
- System grzewczy: Centralne
- System chłodzenia: Wentylacja SufitowaCentralny System Klimatyzacji
Media
- Telekomunikacja: Dostępna Telewizja Kablowa
- Inne media / Inne instalacje: KanalizacjaMiejskiKanalizacja Dostępna W Pobliżu DziałkiKanalizacja Miejska
Społecznościowy
- Udogodnienia: Pozwolenie Na Zwierzęta DomoweBasen
Informacje o szkołach
- Szkoła Średnia: Martin County High
- Gimnazjum: Hidden Oaks
- Szkoła Podstawowa: Bessey Creek