
1 350 000 USD
Dom jednorodzinny na sprzedaż, 24655 SW 212th Ave, Homestead, Floryda 33031, USA
- Numer MLSA11989665
- 4
- 4
210 m² (2 256 ft²)
Oferta wystawiona przez Luxe Properties
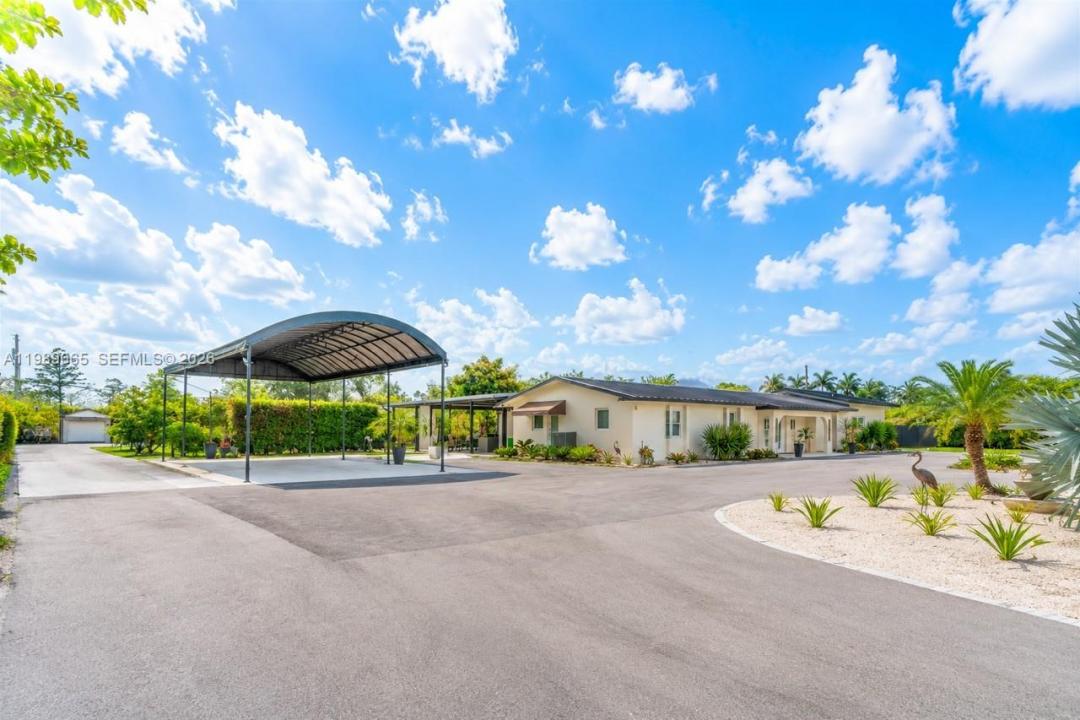
Dom jednorodzinny na sprzedaż zlokalizowany w 24655 SW 212th Ave, Homestead, Floryda 33031, USA jest aktualnie dostępny do kupienia.Ta nieruchomość ma 4 sypialnie, 4 łazienki.
Opis
Beautiful Redland estate located in the highly sought-after Bonanza Estates, fully remodeled with no expense spared and designed for both luxury living and long-term value. This exceptional home features a brand-new 2026 metal roof, completely updated electrical and plumbing systems, a full-house Generac generator, and a brand-new Aqua Water Tech filtration system for enhanced water quality and peace of mind. A grand double electric gate welcomes you to a stunning circular driveway with ample parking and a detached four-car carport, creating an impressive arrival experience. Inside, enjoy elegant ceramic tile flooring throughout, a gorgeous gourmet kitchen with high-end finishes, and a thoughtfully designed split-bedroom layout offering maximum privacy, highlighted by a spacious primary suite. Step outside to your private resort-style oasis featuring a heated saltwater pool, perfect for entertaining and family gatherings, along with a full cabana bath for added convenience. The outdoor experience continues with a beautifully designed gazebo featuring a complete outdoor kitchen and a dedicated TV lounge area, ideal for hosting and unforgettable gatherings. The expansive grounds include over 100 mature fruit trees—mamey, mango, guava, avocado, and more offering both a serene lifestyle and the potential for additional yearly income. A rare opportunity to own a truly turnkey estate in the heart of the Redlands.
Lokalizacja
24655 SW 212th Ave, Homestead, Floryda 33031, USA
Charakterystyka nieruchomości
Nieruchomość
- Powierzchnia nieruchomości:
210 m² (2 256 ft²) - Udogodnienia: Pomieszczenie GospodarczeTarasWiata GarażowaPodjazdOświetlenie ZewnętrzneKominek
- Inne konstrukcje budowlane: Budynek GospodarczyDodatkowy Budynek/Szopa
Działka/Grunt
- Wielkość działki/gruntu:
5 059 m² (54 450 ft²) - Opis działki: OgrodzonaKonie Dozwolone
Konstrukcja
- Rok budowy: 1977
- Pokrycie dachu: Blacha
- Konstrukcja: Konstrukcja Z Betonowych Bloków (pełny Mur)
Parking/Garaż
- Opis parkingu: Parking Na Samochód Kempingowy/łódźParking Dla GościParking Zadaszony
Sypialnie
- Sypialnie: 4
Łazienki
- Łącznie łazienki: 4
- Pełne łazienki: 4
Charakterystyka wnętrza
- Okna: Żaluzje
- Piętra: Płytki Ceramiczne
- Opis kominka: Dekoracyjny
Cechy zewnętrzne
- Przestrzenie zewnętrzne: Taras
- Podjazd: Podjazd - Okrężny
- Miejsca parkingowe: 4
- Opis wiaty garażowej: Wiata Wolnostojąca
Basen i spa
- Basen: Wbudowany W Ziemię
teren rekreacyjny
- teren rekreacyjny: BasenWbudowany Grill
Bezpieczeństwo
- Udogodnienia: Alarm PrzeciwpożarowyCzujnik Dymu
Widok
- Udogodnienia: Widok Na BasenNa Ogród
Ogrzewanie i chłodzenie
- System grzewczy: Centralne
- System chłodzenia: Wentylacja SufitowaCentralny System Klimatyzacji
Media
- Inne media / Inne instalacje: SzamboStudnia
Społecznościowy
- Udogodnienia: Pozwolenie Na Zwierzęta Domowe
Informacje o szkołach
- Szkoła Średnia: South Dade
- Gimnazjum: Redland
- Szkoła Podstawowa: Redland