
699 000 USD
Kamienica na sprzedaż, 2470 Harbour Cove Drive, Hutchinson Island, Floryda 34949, USA
- Numer MLSR11064675
- 3
- 3
156 m² (1 684 ft²)
Oferta wystawiona przez Dale Sorensen Real Estate Inc.
szeregowiec na sprzedaż zlokalizowany w 2470 Harbour Cove Drive, Hutchinson Island, Floryda 34949, USA jest aktualnie dostępny do kupienia.Ta nieruchomość ma 3 sypialnie, 3 łazienki.
Opis
Renovated waterfront townhome with dock access - 2470 Harbour Cove Drive, Hutchinson Island
This 3-bedroom, 2.5-bathroom, 2-car garage townhome offers breathtaking views of the Intracoastal Waterway and has been completely renovated. Upgrades include a new roof, impact glass throughout, and hurricane-rated doors and garage doors for peace of mind.
The open-concept living space features a gourmet kitchen with custom hickory wood cabinetry, granite countertops, and stainless steel appliances. The spacious dining area is surrounded by large windows with plantation shutters, allowing for natural light and serene water views. A wet bar with built-in shelving adds to the home's functionality, perfect for entertaining.
The primary suite offers a private balcony with expansive water views, an en-suite bath with a walk-in shower, dual vanities, and a soaking tub. The additional bedrooms are generously sized, featuring large windows, ceiling fans, and ample closet space. The updated bathrooms include hickory cabinetry, granite countertops, and tiled walk-in showers.
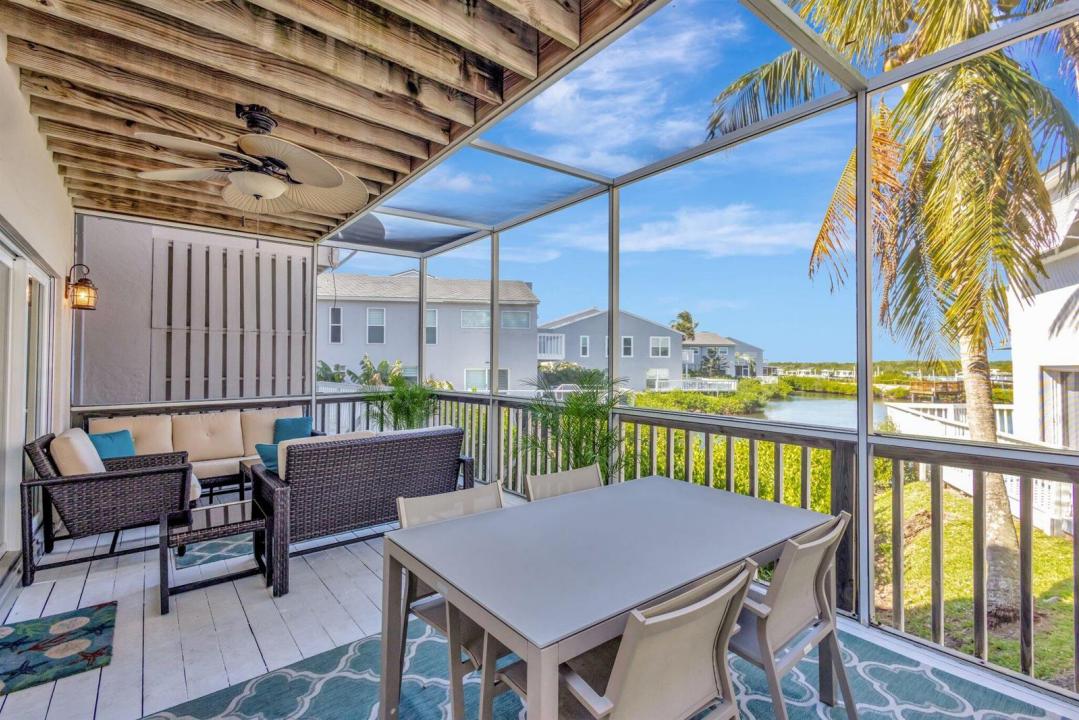
Outdoor living is a highlight of this home, with a spacious screened-in porch overlooking the water, perfect for relaxing or dining al fresco. The attached garage provides ample storage, while the community dock offers easy water access.
Located just minutes from pristine beaches, dining, and shopping, this home is a perfect blend of luxury and convenience.
Schedule your private showing today!
Lokalizacja
2470 Harbour Cove Drive, Hutchinson Island, Floryda 34949, USA
Charakterystyka nieruchomości
Nieruchomość
- Powierzchnia nieruchomości:
156 m² (1 684 ft²) - Typ: Umeblowany
- Udogodnienia: SpiżarniaPomieszczenie GospodarczeGarażBalkonPatioGarderoby
- Lokalizacja: Wybrzeże
Działka/Grunt
- Wielkość działki/gruntu:
146 m² (1 574 ft²)
Konstrukcja
- Rok budowy: 1992
- Styl domu: Dwupoziomowy
- Pokrycie dachu: PolimerowePolimerowe/goncianeGont
- Konstrukcja: Konstrukcja Z Betonowych Bloków (pełny Mur)
- naziemny: Tynk
Parking/Garaż
- Opis parkingu: Parking Dla Gości
- Opis garażu: Garaż Połączony Z DomemAutomatycznie Otwierane Drzwi Garażowe
Sypialnie
- Sypialnie: 3
Łazienki
- Łącznie łazienki: 3
- Pełne łazienki: 2
- WC: 1
Charakterystyka wnętrza
- Okna: Przyciemniane SzybyOkiennice Chroniące Przed Huraganami
- Piętra: Dywan
- Bar: Barek Domowy Z UmywalkąBarek
Cechy zewnętrzne
- Przestrzenie zewnętrzne: BalkonPatio
- Miejsca parkingowe:
Basen i spa
- Basen: Prywatny Basen
Woda i żeglarstwo
- na wodę: Kanał DopływowyRzekaStaw
- Żeglarstwo: Dok Na ŁodzieDostępna Przystań
Bezpieczeństwo
- Udogodnienia: Czujnik Dymu
Widok
- Udogodnienia: Widok Na RzekęWidok Na AkwenNa Wybrzeże
Ogrzewanie i chłodzenie
- System grzewczy: Elektryczny
- System chłodzenia: Wentylacja SufitowaElektrycznyCentralny System Klimatyzacji
Media
- Telekomunikacja: Dostępna Telewizja Kablowa
- Inne media / Inne instalacje: KanalizacjaMiejskiKanalizacja Dostępna W Pobliżu DziałkiKanalizacja Miejska
Społecznościowy
- Udogodnienia: Pozwolenie Na Zwierzęta DomoweBasenOgólnodostępny Grill
Informacje o szkołach
- Szkoła Średnia: Fort Pierce Westwood