
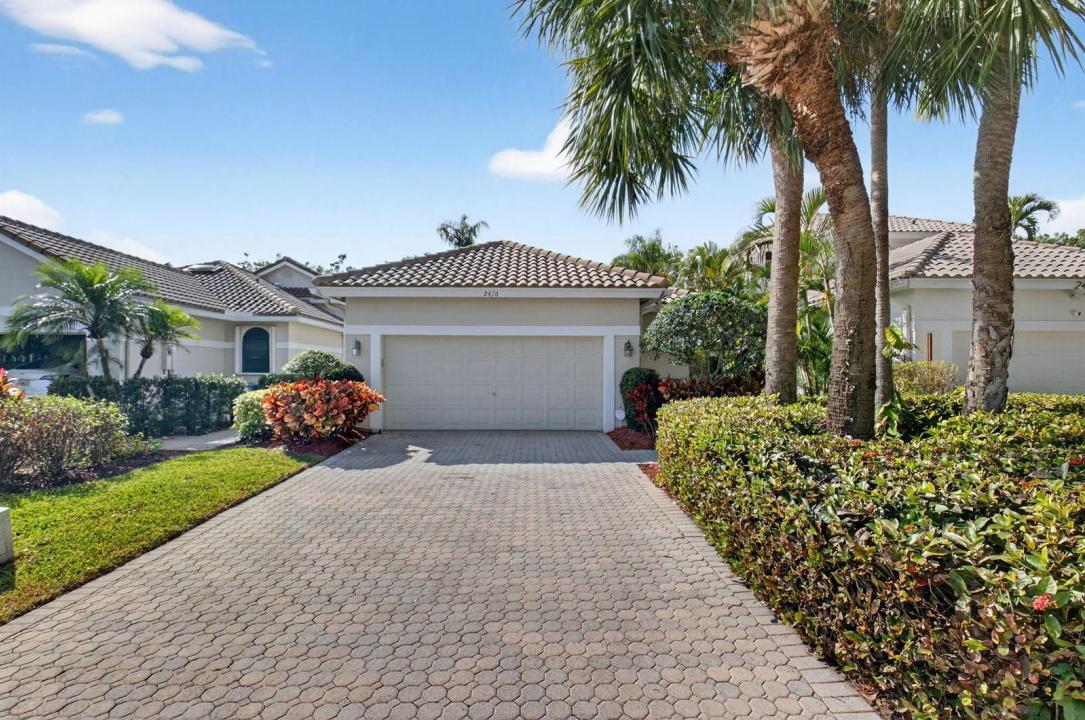
399 000 USD
Farma na sprzedaż, 2476 NW 66th Drive, Boca Raton, Floryda 33496, USA
- Numer MLSR11167421
- 3
- 2
163 m² (1 755 ft²)
Oferta wystawiona przez Compass Florida LLC
gospodarstwo na sprzedaż zlokalizowany w 2476 NW 66th Drive, Boca Raton, Floryda 33496, USA jest aktualnie dostępny do kupienia.Ta nieruchomość ma 3 sypialnie, 2 łazienki.
Opis
**Broken Sound Country Club Membership Mandatory.** Welcome to this beautifully maintained 3-bedroom, 2-bathroom one-story home located in the highly desirable Village of the Banyans within the prestigious Broken Sound Country Club. From the moment you step inside, you'll be impressed by the bright, open layout featuring soaring vaulted ceilings and an abundance of windows that fill the home with natural light. The thoughtfully designed split-bedroom floor plan offers privacy and comfort, making it ideal for both family living and hosting guests. The spacious kitchen is the heart of the home, complete with granite countertops, ample cabinetry, and a charming eat-in dining area perfect for casual meals and morning coffee. The open living spaces flow seamlessly to the outdoors, creating an inviting atmosphere for everyday living and entertaining. The primary suite is a private retreat featuring a generous walk-in closet and an en-suite bath with a large soaking tub, separate glass-enclosed shower, and dual vanities. Step outside to your own tropical oasis. Enjoy year-round relaxation on the large screened and covered patio, overlooking a private pool and beautifully fenced yard -- perfect for entertaining or simply unwinding in complete privacy. Located in one of Boca Raton's premier country club communities, residents of Broken Sound enjoy world-class amenities, including championship golf, tennis, fitness, dining, and a vibrant social lifestyle. This light-filled home offers comfort, privacy, and the best of country club living. **Broken Sound Country Club Membership Mandatory.**
Lokalizacja
2476 NW 66th Drive, Boca Raton, Floryda 33496, USA
Charakterystyka nieruchomości
Nieruchomość
- Powierzchnia nieruchomości:
163 m² (1 755 ft²) - Typ: Nieumeblowany
- Udogodnienia: Pomieszczenie GospodarczeGarażPatioGarderoby
Działka/Grunt
- Wielkość działki/gruntu:
593 m² (6 382 ft²) - Opis działki: OgrodzonaDom Zajmuje Całą Działkę
Konstrukcja
- Rok budowy: 1991
- Pokrycie dachu: DachówkaBetonowe
- Konstrukcja: Konstrukcja Z Betonowych Bloków (pełny Mur)Beton/pustak
Parking/Garaż
- Opis garażu: Garaż Połączony Z Domem
Sypialnie
- Sypialnie: 3
Łazienki
- Łącznie łazienki: 2
- Pełne łazienki: 2
Charakterystyka wnętrza
- Piętra: Dywan
- Sufit: Skośne Sufity
Cechy zewnętrzne
- Przestrzenie zewnętrzne: Patio
- Miejsca parkingowe:
Basen i spa
- Basen: Prywatny Basen
- Wanna z hydromasażem (jacuzzi): WannaNadziemnyWbudowane W Ziemię
teren rekreacyjny
- teren rekreacyjny: Wanna Z Hydromasażem (jacuzzi)Basen
Bezpieczeństwo
- Udogodnienia: Patrol BezpieczeństwaCzujnik Dymu
Widok
- Udogodnienia: Widok Na BasenNa Ogród
Ogrzewanie i chłodzenie
- System grzewczy: ElektrycznyCentralne
- System chłodzenia: Wentylacja SufitowaElektrycznyCentralny System Klimatyzacji
Media
- Inne media / Inne instalacje: KanalizacjaMiejskiKanalizacja Dostępna W Pobliżu DziałkiKanalizacja Miejska
Społecznościowy
- Udogodnienia: Pomieszczenie KluboweWanna Z Hydromasażem (jacuzzi)SaunaBasenStrzeżone WejściePokój Do Gry W BillardKorty TenisoweStrażnik Kompleksu MieszkalnegoSala Do ĆwiczeńPole GolfowePozwolenie Na Zwierzęta DomowePole PuttingoweKlub Sportowy Dla Mieszkańców
Informacje o szkołach
- Szkoła Średnia: Spanish River Community
- Gimnazjum: Omni
- Szkoła Podstawowa: Calusa